
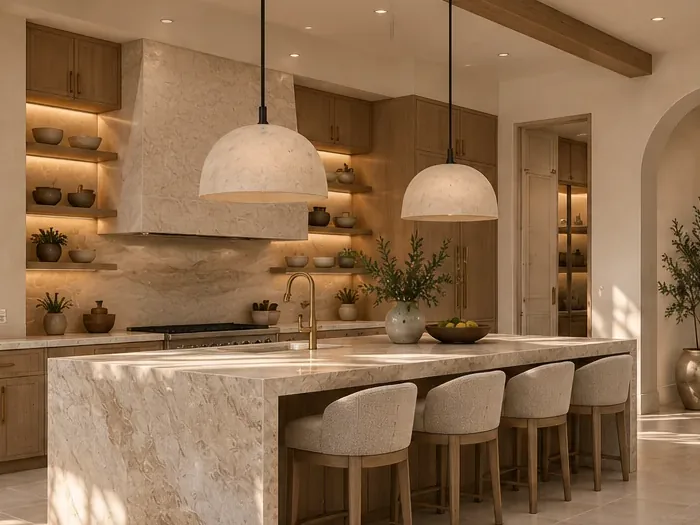
Kitchens, baths, any interior room
By the room
$800per room
- A full design board for each room
- Floor plan and elevations
- 3D render of the finished room
- Materials, finishes and fixtures
- Key details for your builder
Los Angeles · Design comes first
Before you invest in architectural drawings, see what your home can be. We work out the layout, design direction, materials and 3D renders, so you make the big decisions before the expensive phase starts.
 Tap to explore
$800+per room design board
1 boardfor every room, plan to finish
Firstbefore your architect or contractor
People usually call an architect or a contractor first, before anyone has decided what the space should look and feel like. Drawings get redrawn, bids get repriced and decisions get made on site. We start with the design, so everyone after us works from the same clear picture.
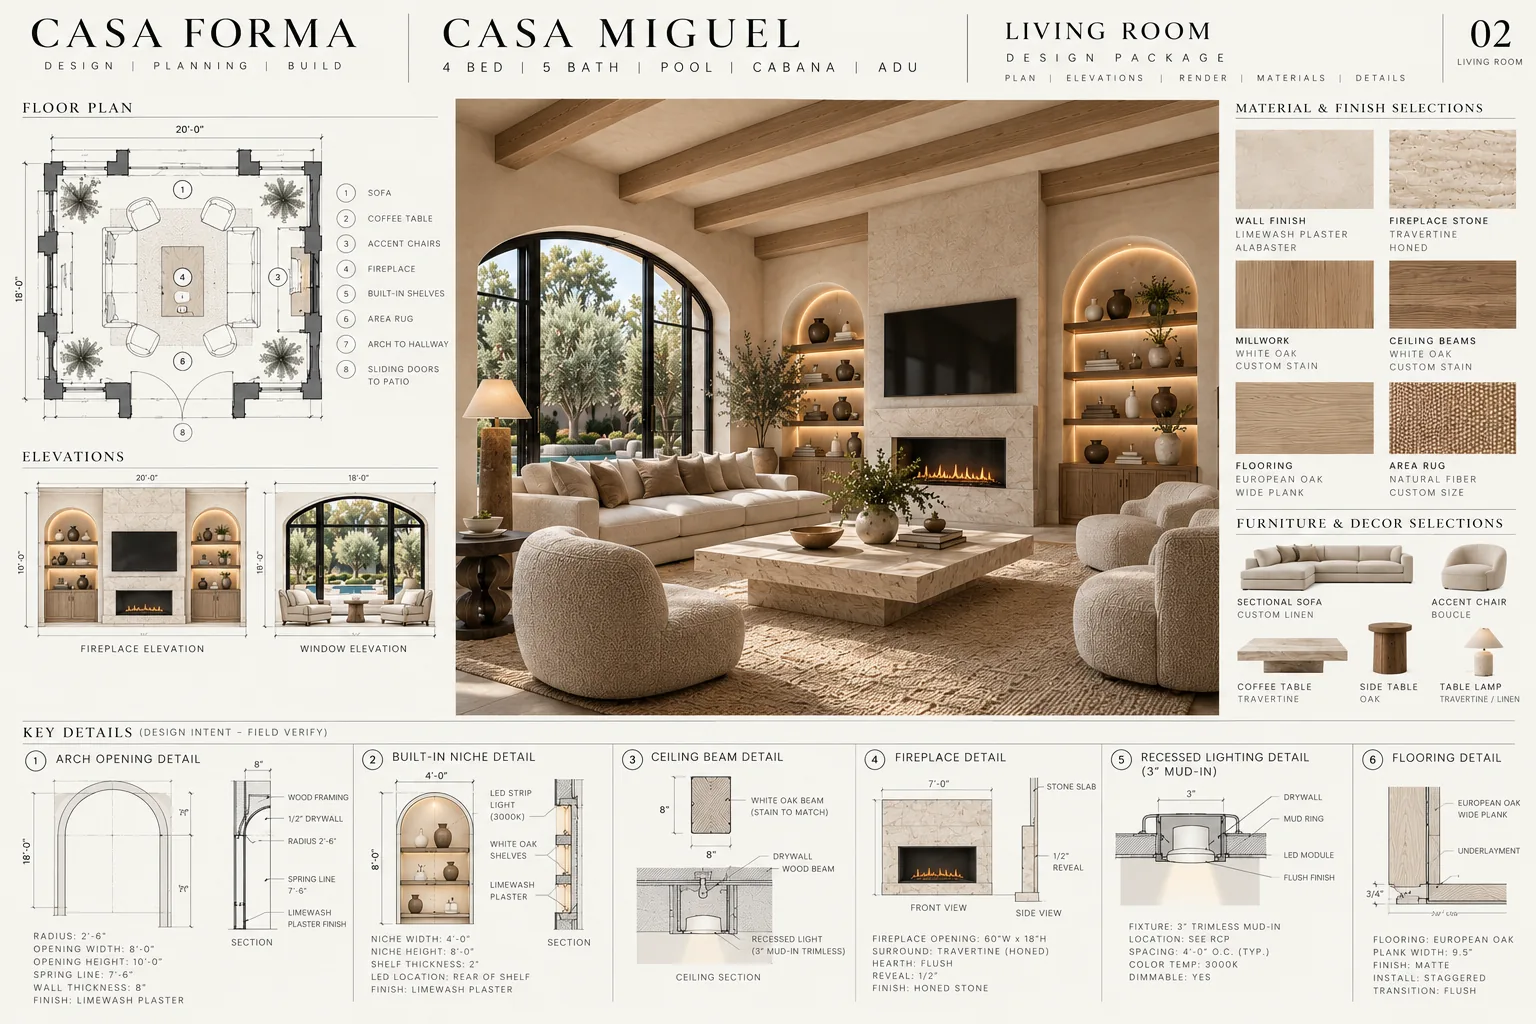
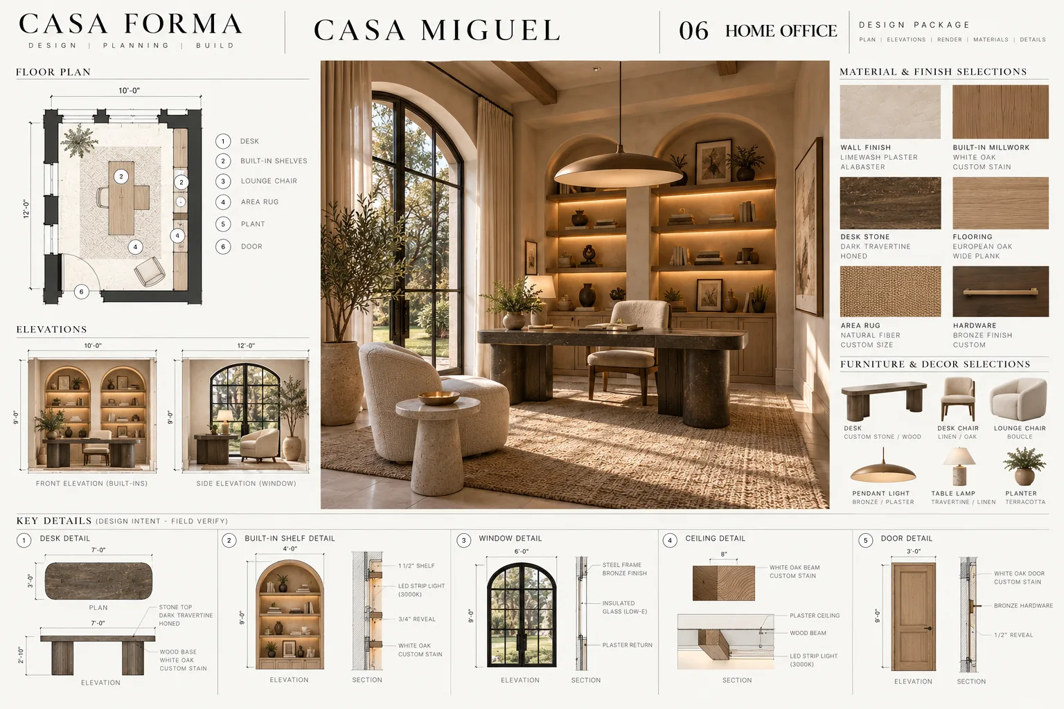
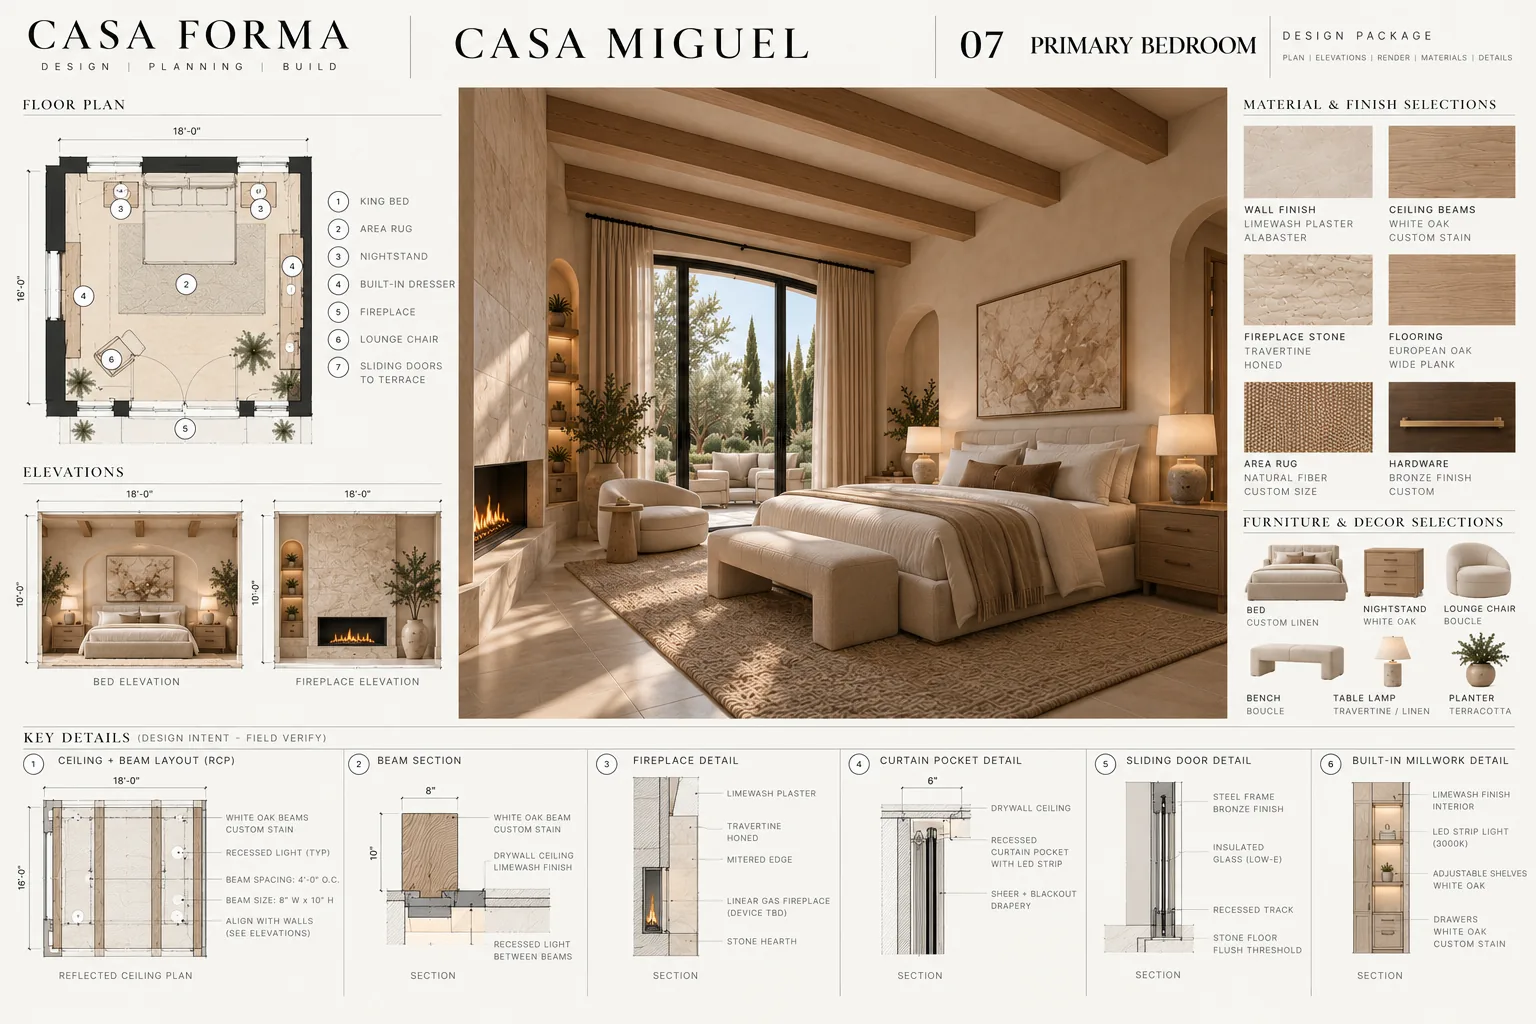
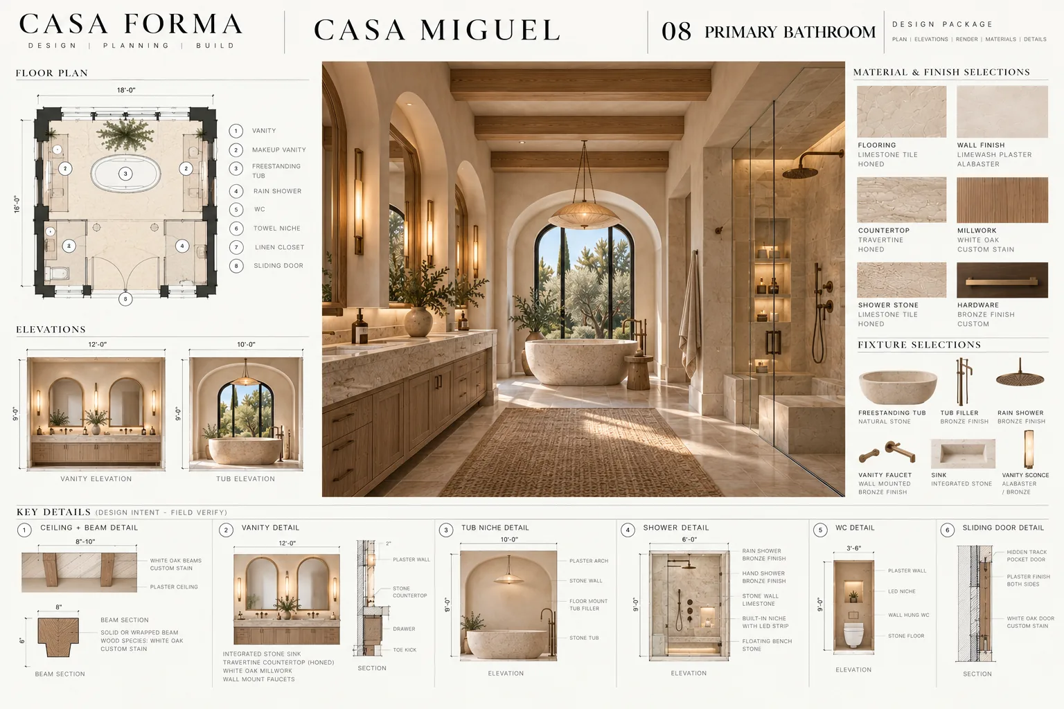
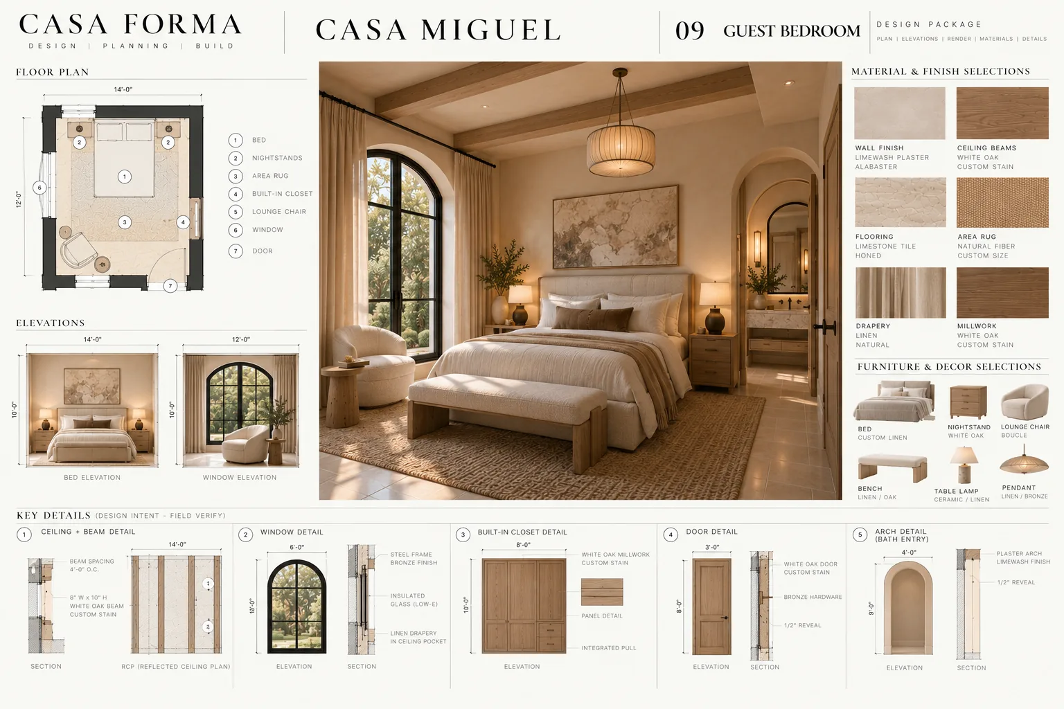
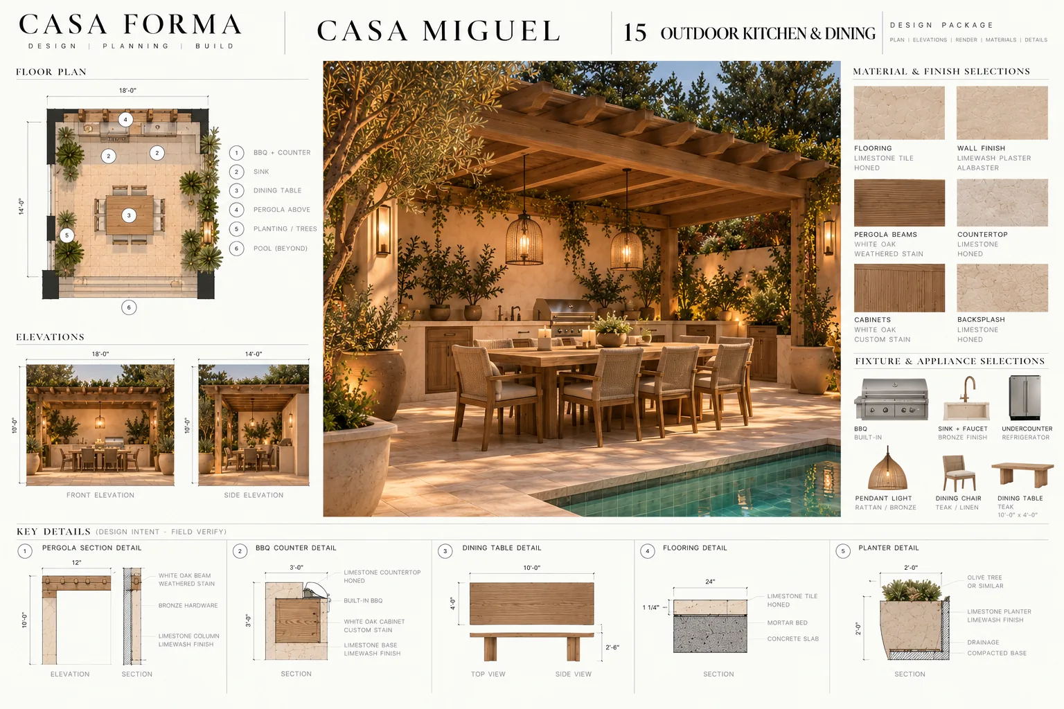
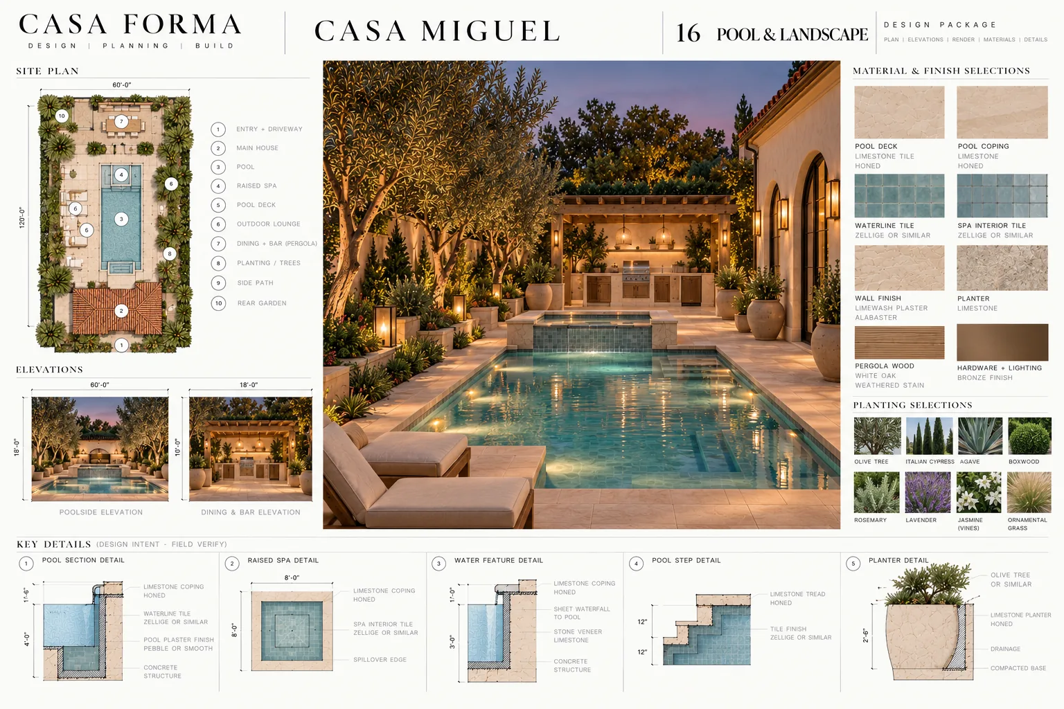
One board per room, with everything needed to understand it, price it and build it.
Each room drawn to scale, with furniture, fixtures and openings keyed so nothing is left to guesswork.
The main walls of the room, showing heights, built-ins, openings and proportions.
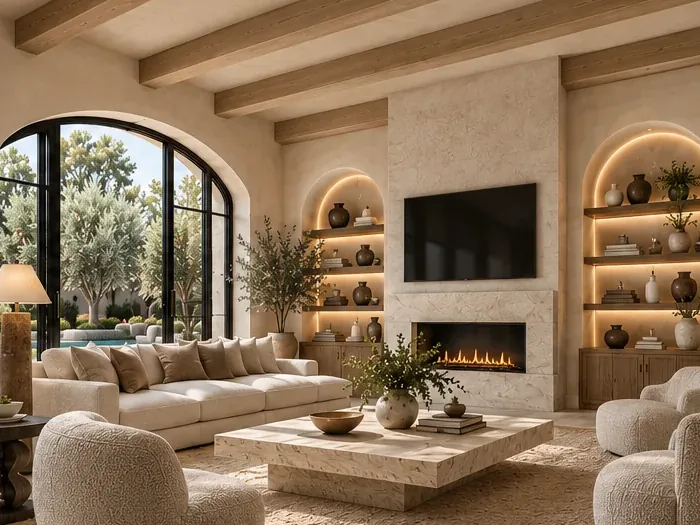
A photo-realistic view of the finished room, so you can see it before anything is built.
Flooring, wall finishes, stone, wood and hardware, chosen and labelled on the board.
Lighting, plumbing fixtures and key furniture pieces that complete the room.
Arches, niches, built-ins, stone and ceiling details drawn as design intent, for your architect, engineer or contractor to verify and build from.
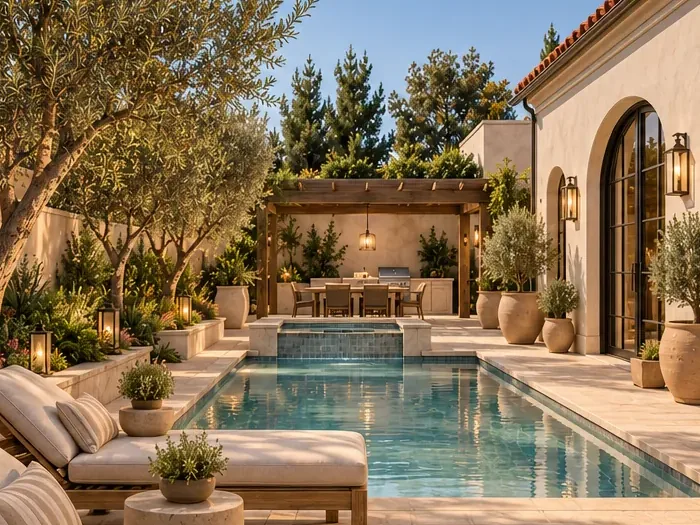
A full home design plan: 4 bedrooms, 5 baths, pool, cabana and ADU. Tap any room to open its full board.
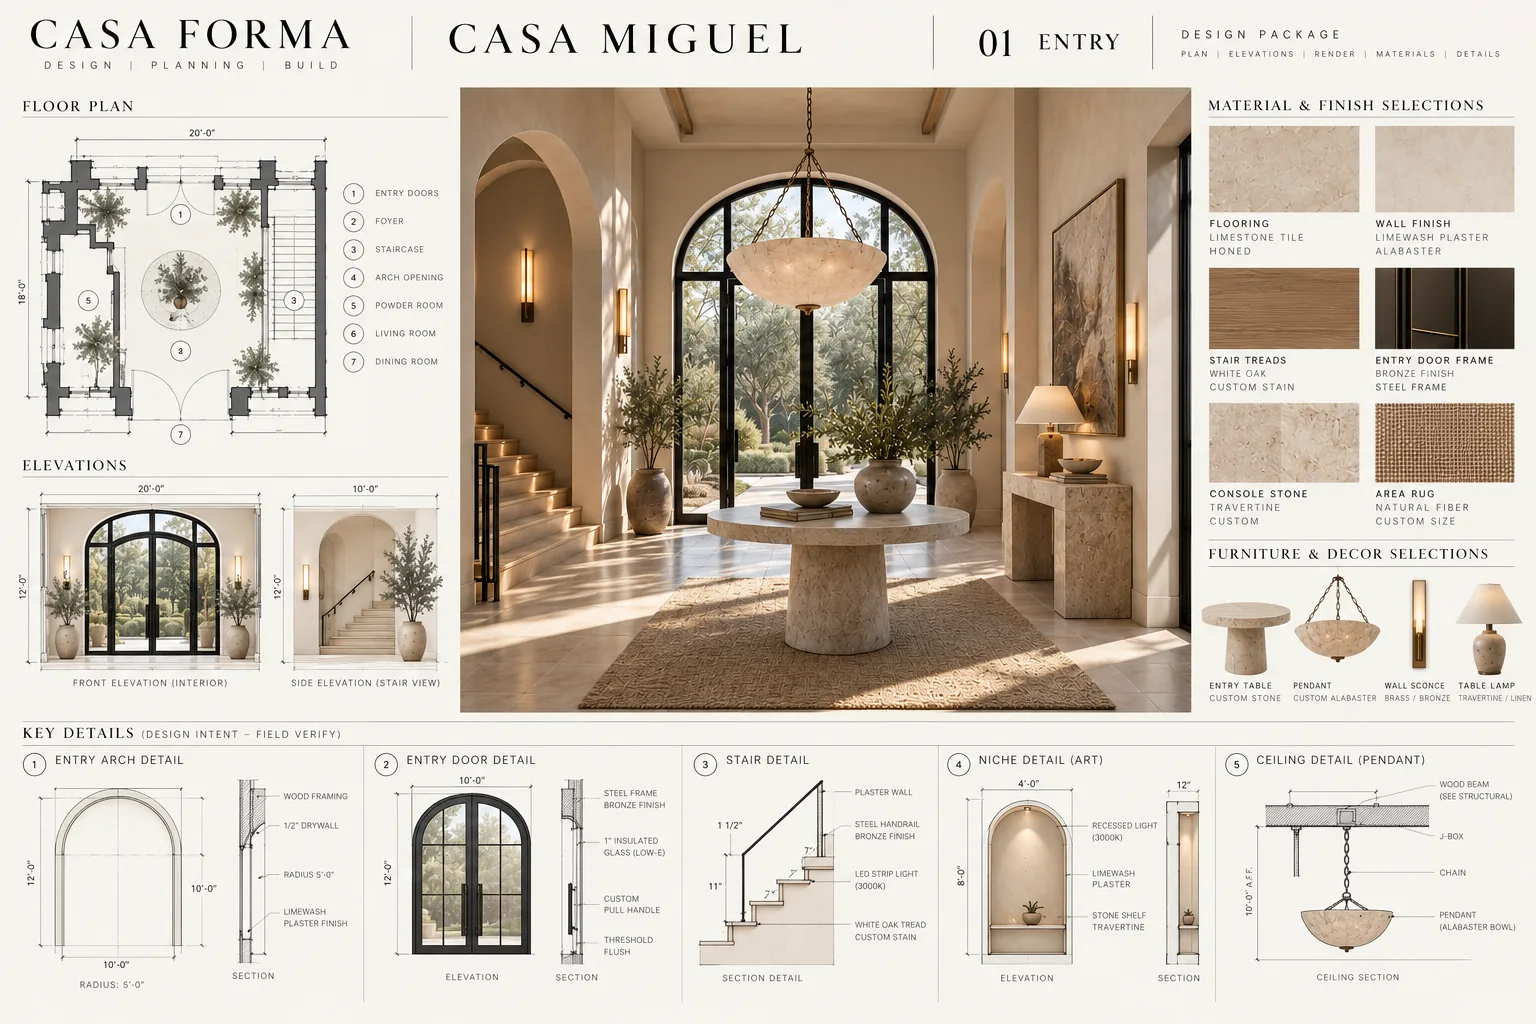
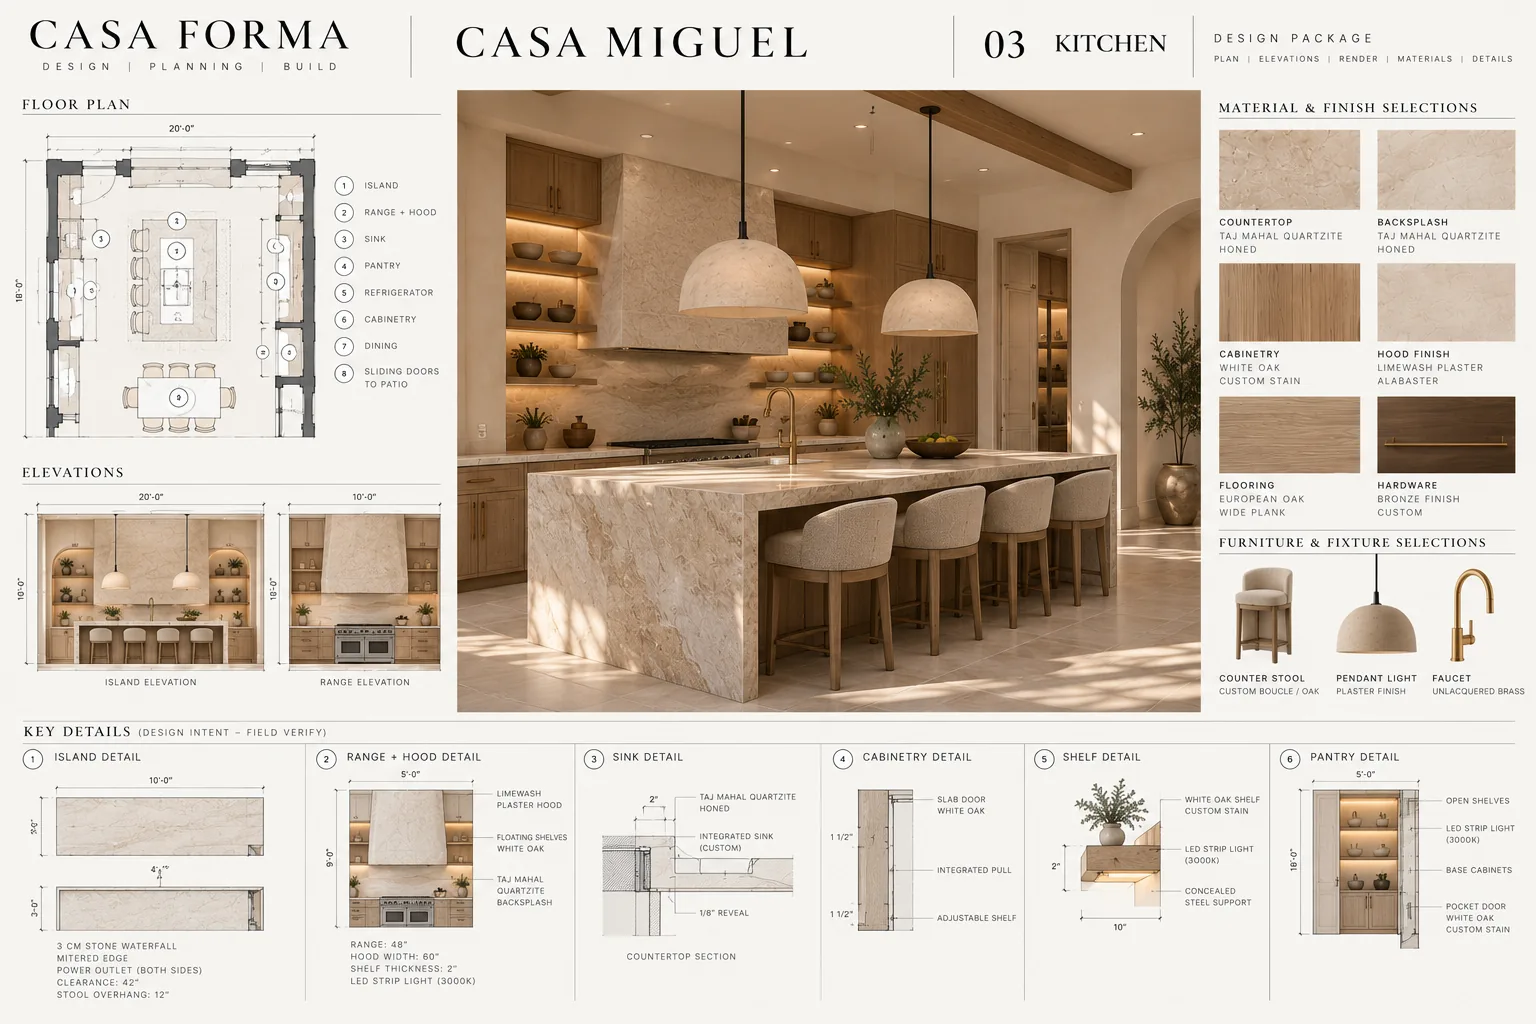
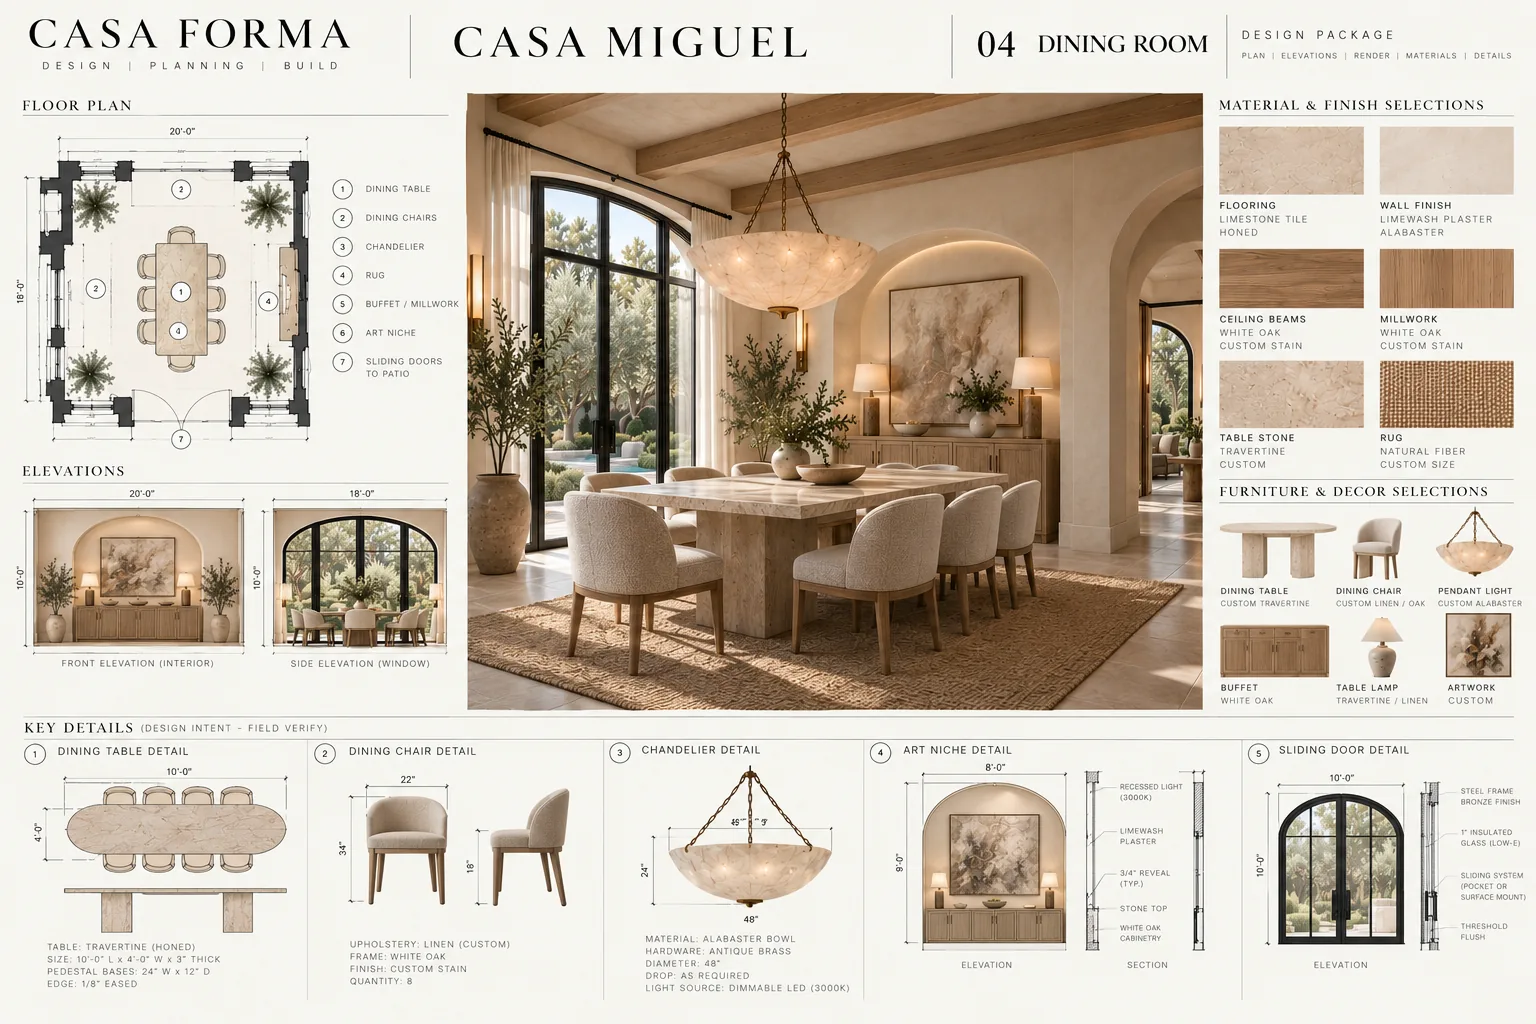
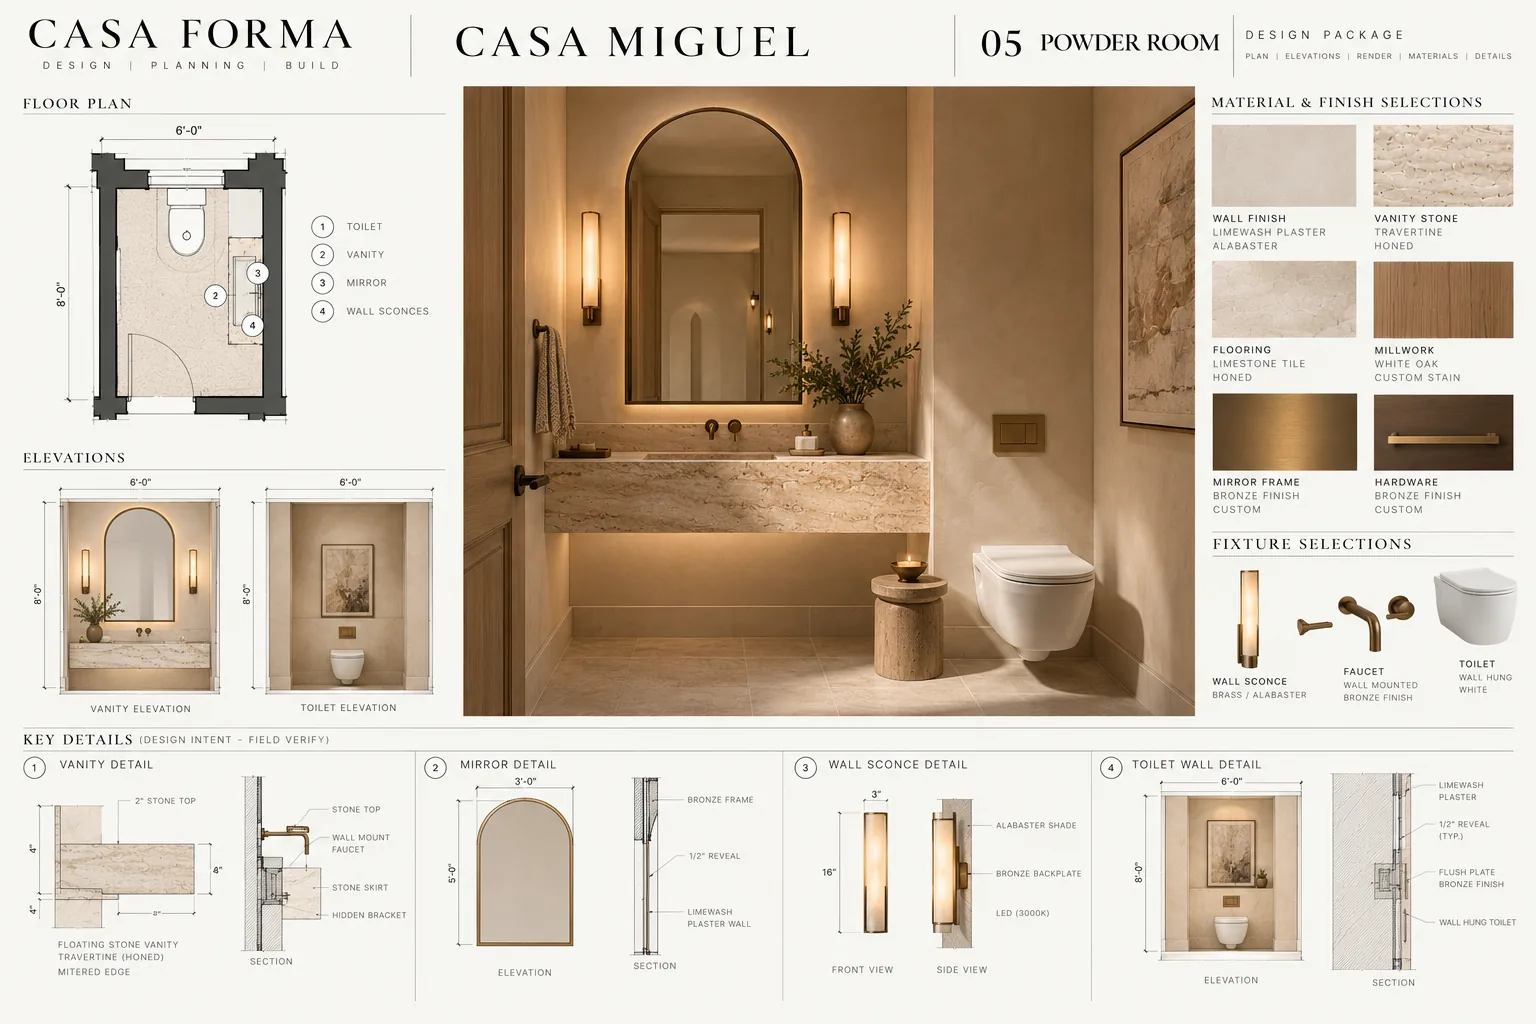
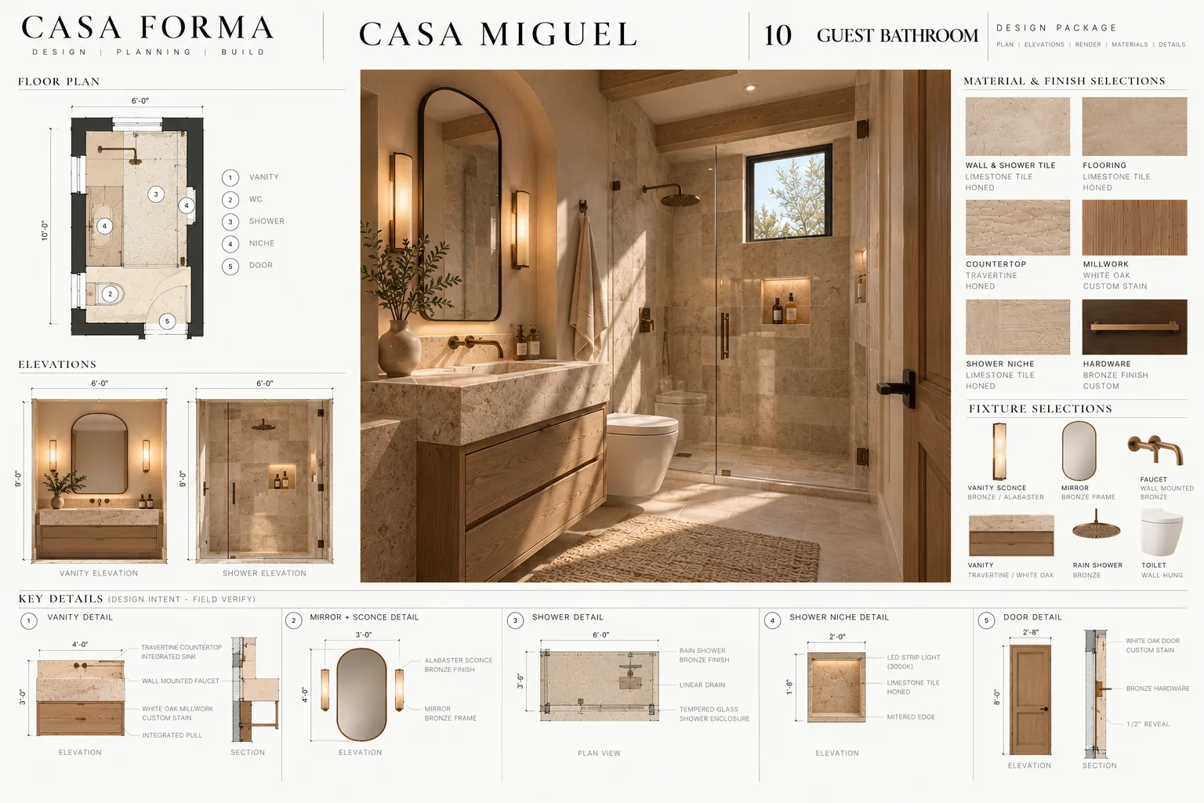
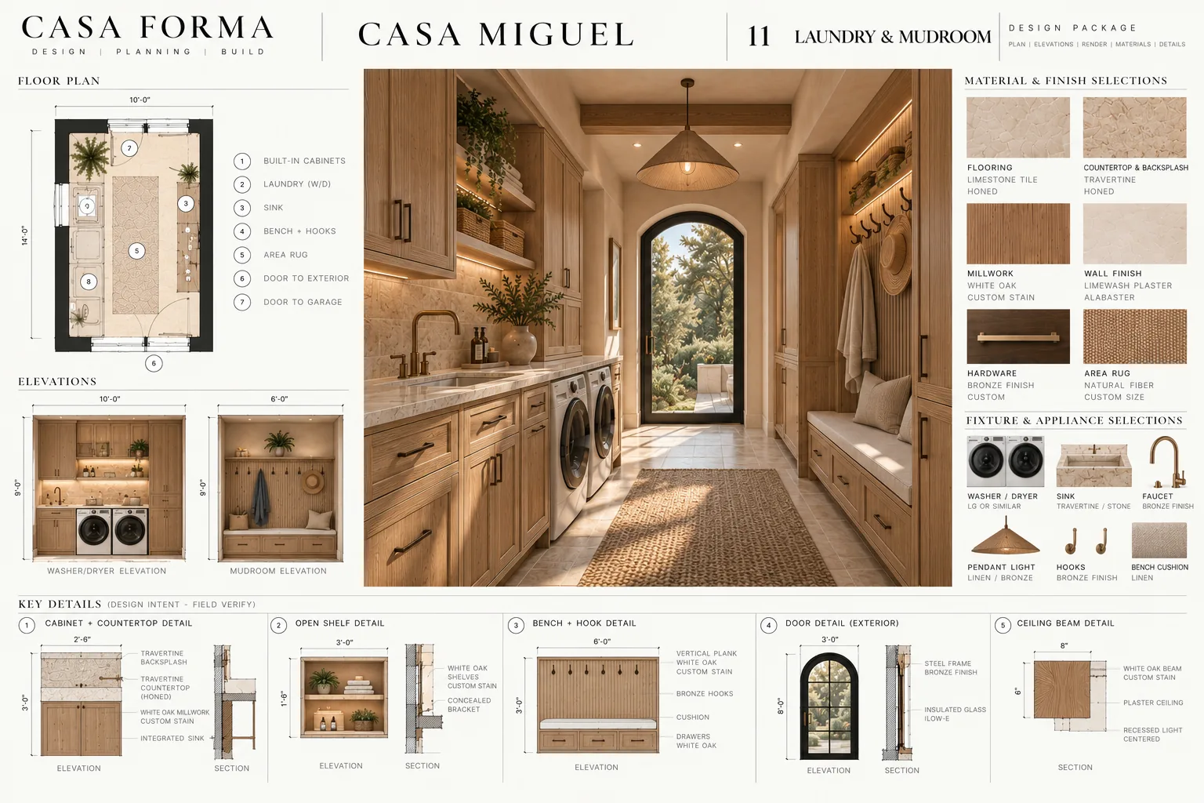
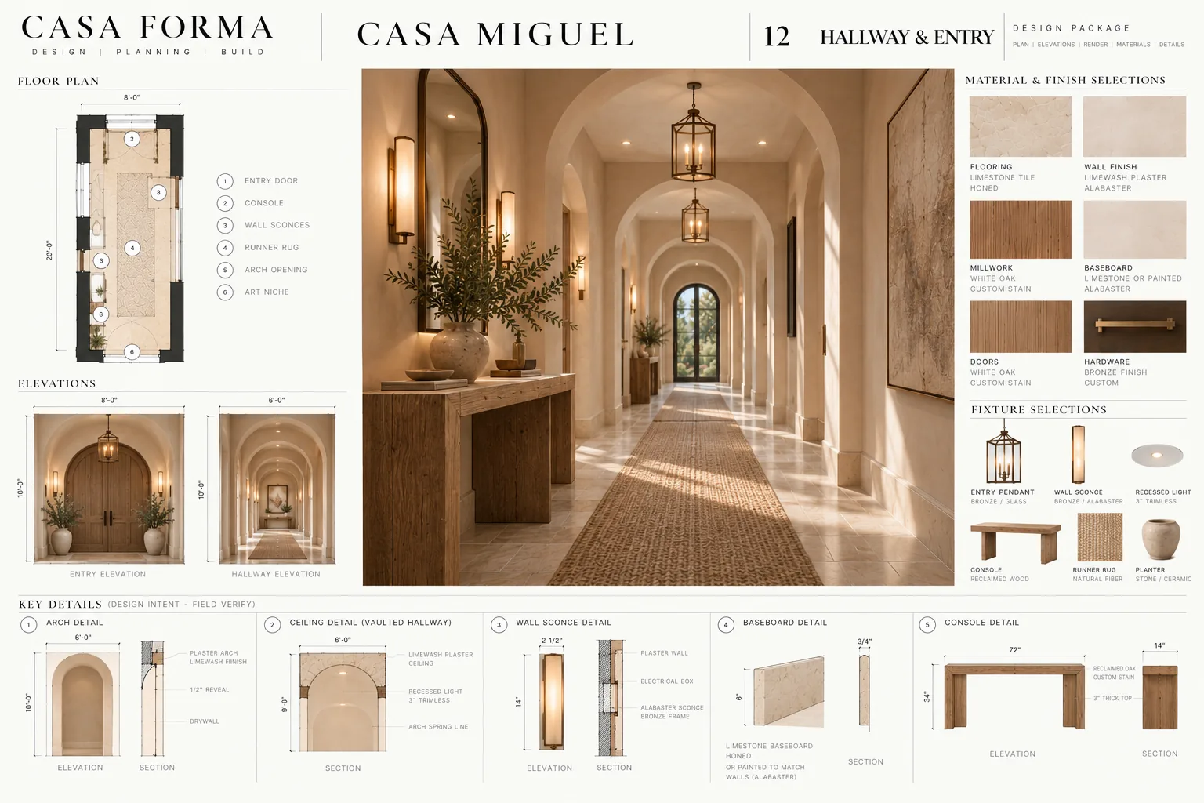
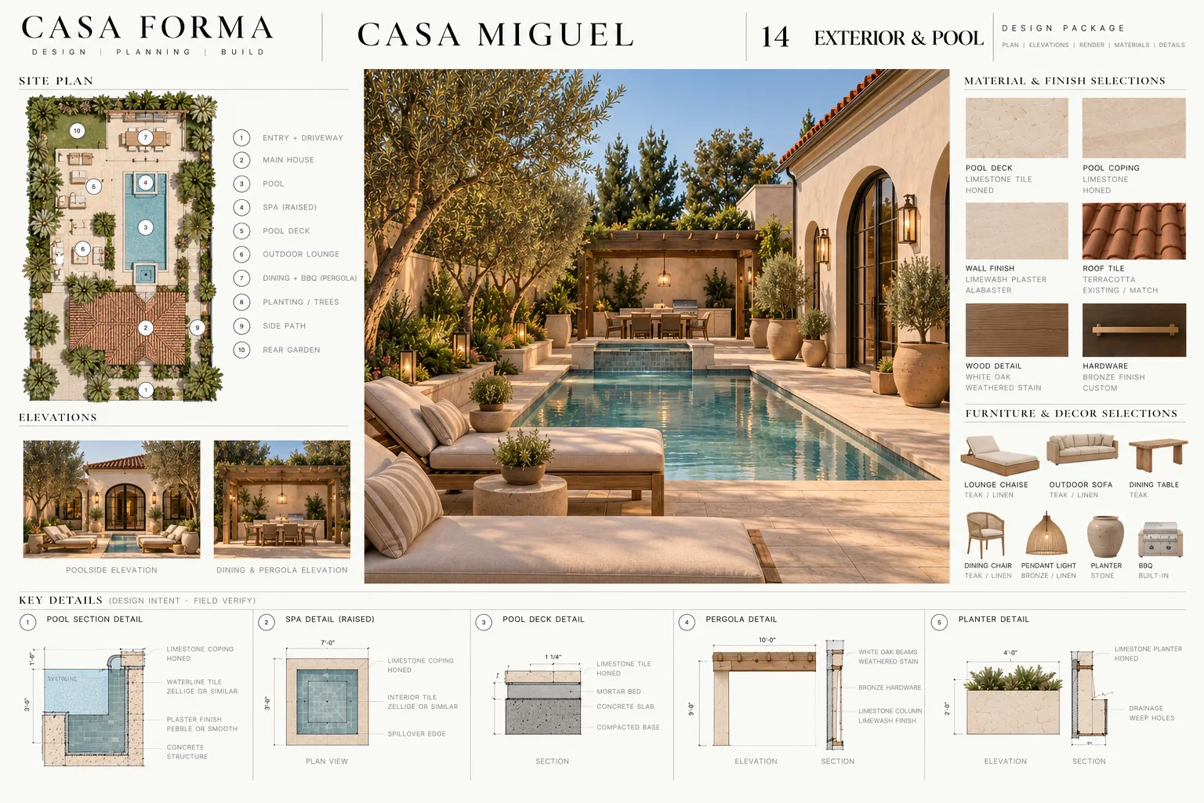
A clearer vision and a smarter first step. Pay by the room, or plan the whole home at once.
Kitchens, baths, any interior room
$800per room
Up to 2,500 sq ft
$3,500every room
Over 2,500 sq ft or complex
Custompriced by scope
See your price before you send anything.
$800
1 room at $800.
Every room gets a full design board. If you have a floor plan with measurements, we start designing right away. If not, we measure the space first and add that to your quote. Front yard, backyard and hardscape design are quoted separately, as are ADUs and additions. We confirm the final price in writing before we begin.
Where your project needs these, licensed professionals prepare them, using your design plan as the brief.
A decided design makes every step after it faster, clearer and easier to price.
Licensed architects and engineers prepare permit and structural drawings from a design that's already decided, instead of working it out from scratch.
Bids are based on the actual layout, materials and finishes, so prices are easier to compare and there are fewer surprises later.
Changing a render costs far less than changing a wall. The big decisions are made before construction starts.
You, your architect, engineer and builder all look at the same boards, room by room.
Hire us directly for your home, or bring us in on your clients' projects.
Work with us directly. We design your home room by room, then help you take the plan to an architect, engineer or contractor.
Start your projectGive your clients a finished design before you bid, so the job is easier to price and easier to say yes to. We work with your team on budget and buildability.
Book a trade callNeed help with production? We prepare plans, elevations, renders and selection boards for your projects.
Book a trade callDesign plans are design intent documents. They don't guarantee that a concept will be approved or can be built exactly as shown. Where a project needs permit drawings, structural engineering or other licensed work, appropriately licensed professionals prepare it, using your design plan as the brief. Casa Forma is not a licensed architecture firm.
Five steps from first conversation to a finished package.
Start your design planWe talk through the project, the property and your budget.
A clear scope
Send us your floor plan, or we measure and document the space as it is today.
Existing layout
Floor plans for each room, with options where it helps.
Approved floor plans
Elevations, 3D renders and material and fixture selections.
Room boards
Every room on one board, with key details, ready for your architect, engineer or contractor.
Your design plan
Start your design plan
Takes about two minutes. We review it, confirm scope and price with you, then send a proposal to approve. Contractor or designer? Book a trade call instead.
Don't see yours? Schedule a consultation and ask us directly.
Sometimes. It depends on the project and what your city requires. A design plan doesn't replace stamped drawings or engineering. It gives the licensed professional a complete, decided design to work from, which keeps their part focused.
Yes, for budgeting and early bids. The boards show the layout, materials, finishes and key details. Final construction pricing should be based on the permit drawings and site conditions.
Yes. Each interior room is $800 for a full room board, so a kitchen or primary bathroom on its own works well. For a home up to 2,500 sq ft, the whole-home plan at $3,500 covers every interior room.
Yes. We prepare design plans for your clients' projects. Book a trade call and tell us about your work.
$800 per interior room, or $3,500 for a whole home up to 2,500 sq ft. Front yard, backyard and hardscape design are quoted separately. Larger homes and projects with additions get a custom proposal. If you don't have a floor plan with measurements, we measure the space first and add that to your quote. We confirm the final price in writing before we begin.
It helps. If you have one with measurements, we can start designing right away. If not, we come out and measure, and that is added to your quote.
Not yet. Send your project details and we confirm the scope and price with you first. Work starts once you approve the proposal.
See your home finished before you hire anyone to build it.