
Garage Conversions · Los Angeles
Garage conversion design in Los Angeles.
Turn an underused garage into a bright, livable home for family, guests or rental income, designed around the structure you already have.
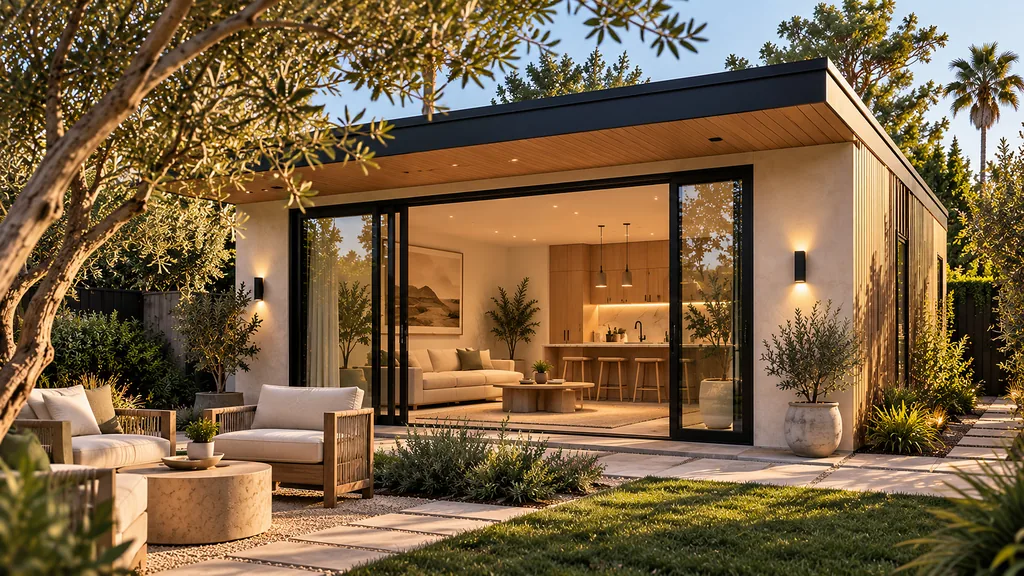
Most of the house is already there.
A garage conversion is often the most direct way to add a home to your property. The walls, roof and slab exist, so the design work is about making a small footprint feel generous: daylight, storage, a real kitchen and a bathroom that fits.
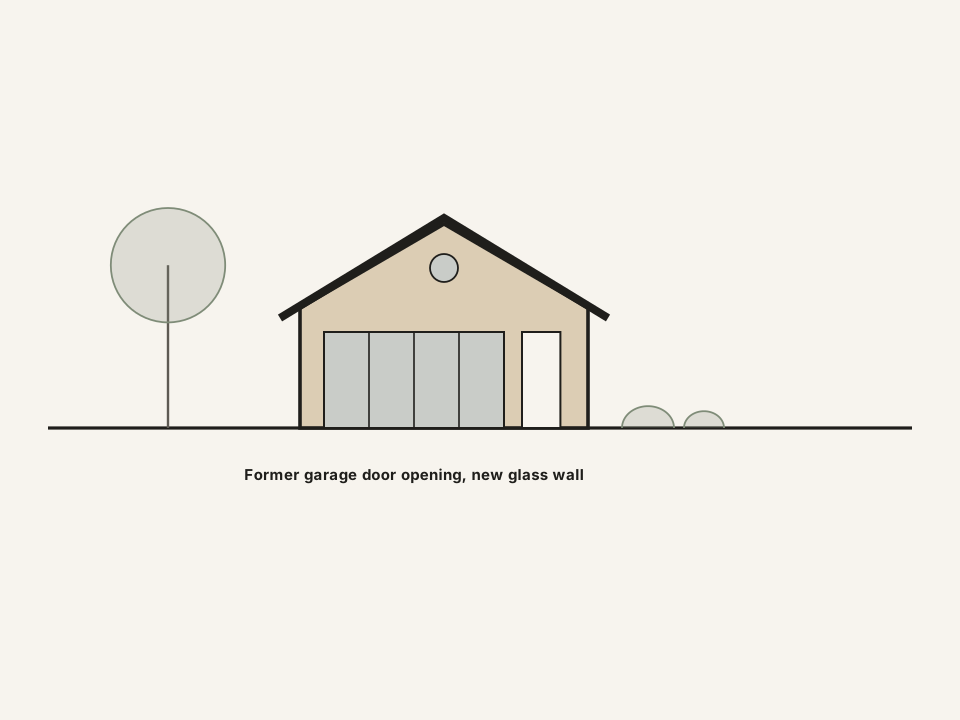
What we design.
Everything a converted garage needs to feel like a home, not a garage with a bed in it.
- Studio and one-bedroom layouts
- Compact kitchens
- Bathrooms that fit
- New windows and doors
- Storage and built-ins
- Exterior updates
- Floor plans and 3D views
- Drawings for pricing
What we look at first.
Four things shape almost every garage conversion before any finish is chosen.
The existing structure
Size, ceiling height, slab and condition decide what can stay and what needs work. We document it before designing.
Utilities
Water, sewer, gas and electrical routes often affect cost more than finishes, so we plan the kitchen and bath around them.
Light and privacy
Garage doors and blank walls become windows and entries placed with your neighbors and the main house in mind.
Rules for your lot
Requirements vary by city and property. We confirm the current rules for your address and coordinate with licensed professionals where required.
How a garage conversion comes together.
From a first look at your property to drawings your contractor can price.
See what your garage can become-
01
Property check
We review your lot, the garage and what you want it to become.
A clear sense of what's possible.
-
02
Measure and document
We measure the existing garage and its connections to the site.
Accurate existing-condition plans.
-
03
Layout options
Two or three ways to arrange living, sleeping, kitchen and bath.
Real options to compare.
-
04
3D visualization
See the space in 3D and adjust before anything is built.
Confidence in the design.
-
05
Drawings and coordination
Drawings for pricing and permitting, coordinated with engineers and licensed professionals where required.
A set your contractor can build from.
Garage Property Check
See what your garage can become.
Tell us about the property and the garage. We'll take a first look and recommend where to start.
- Takes about two minutes
- Free first look at your property
- We follow up within one business day
Garage conversion questions.
Don't see yours? Schedule a consultation and ask us directly.
Can my garage be converted into a home?
Many Los Angeles garages can, but it depends on the structure, the lot and the current local rules. Send us your address and we'll look at your property before you spend money on drawings.
Is a garage conversion cheaper than a new detached ADU?
Often, because the shell already exists. The cost depends on the garage's condition and how much plumbing, electrical and structural work it needs. We'll help you compare both options for your lot.
Can I add space while converting?
Sometimes a small addition turns a studio into a one-bedroom. We'll show you what fits. See home additions.
Will I see it before construction?
Yes. You review floor plans and 3D views and make changes before anything is ordered or built.
Do you build it too?
We handle design, drawings and pre-construction, then coordinate with a licensed contractor for construction, whether that's one you already have or one we help you find.
Are you architects?
No. Casa Forma is a residential design and planning studio, not a licensed architecture firm. When a project legally requires a licensed architect, engineer or contractor, we coordinate with appropriately licensed professionals and make clear who is responsible for what.
Ready to talk about your garage?
A 30-minute call about your property, your plans and your budget. No obligation.