
Home Additions · Los Angeles
Home addition design in Los Angeles.
More room, designed to belong to the house you have: bedrooms, primary suites, family rooms and second stories.
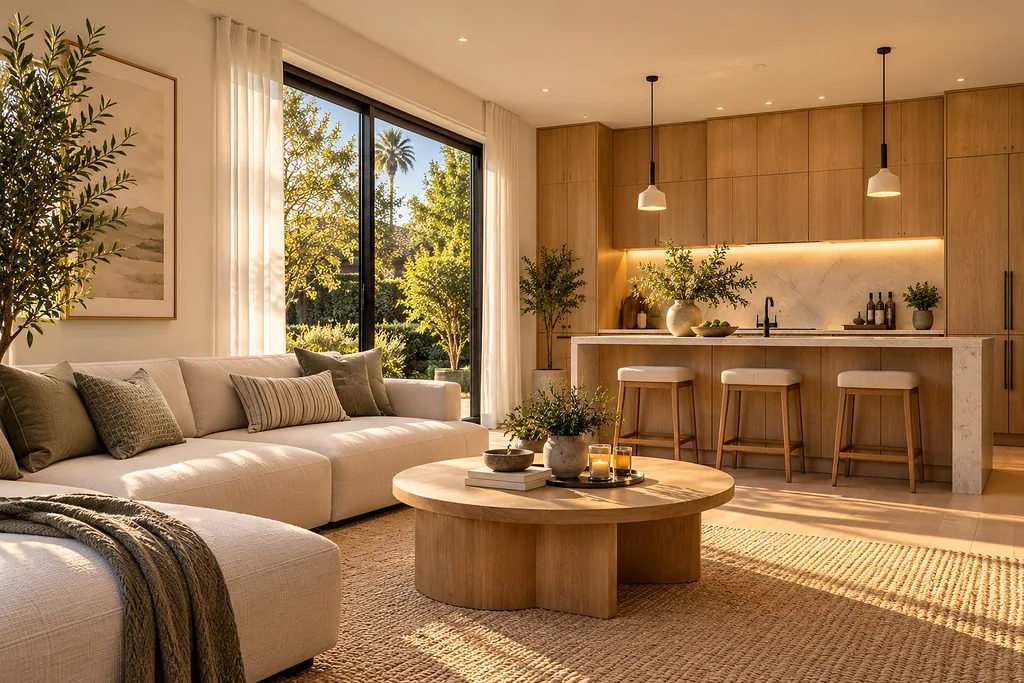
Add space without moving.
An addition should look like it was always there. We plan how new rooms connect to the existing house, where the light comes from, and how the roof, structure and exterior tie together.
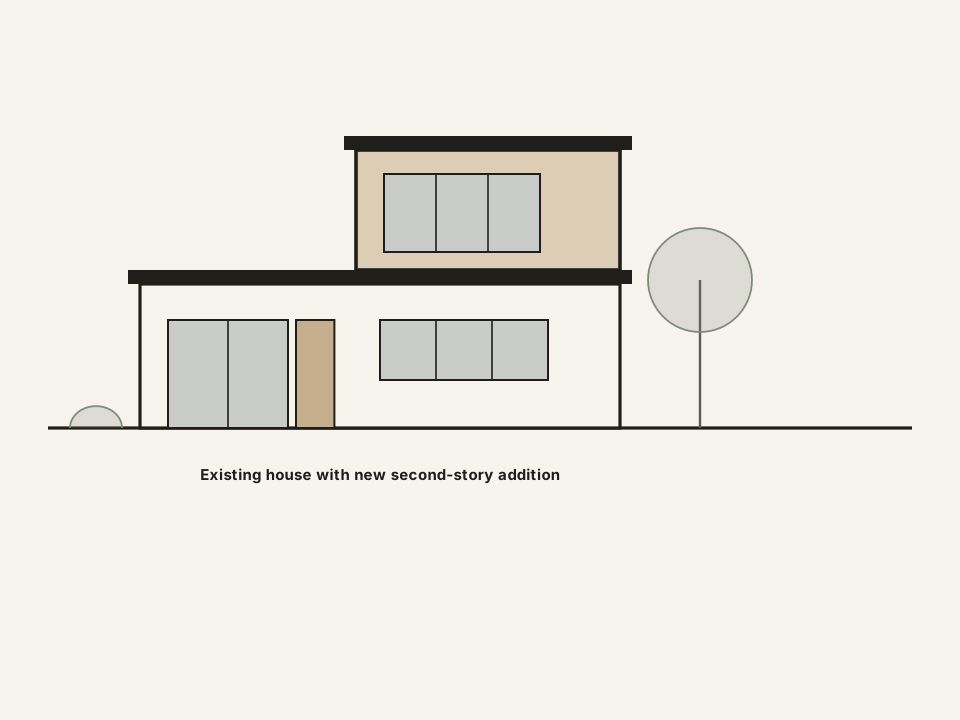
What we design.
From a single new room to a second story, planned as part of the whole house.
- Room and bedroom additions
- Primary suite additions
- Family room expansions
- Kitchen expansions
- Second-story additions
- Bump-outs
- Exterior elevations
- Floor plans and 3D views
What shapes an addition.
The decisions that matter most come before any finish is chosen.
Structure
New rooms tie into the existing foundation, walls and roof. We coordinate with a licensed structural engineer where the design requires it.
Lot limits
Every lot has limits on where and how much you can build. We confirm the current rules for your property early.
Flow
New rooms should connect naturally to the house, not through a maze of hallways.
Budget
We review the scope as the design develops, so it stays realistic before you go to bid.
How an addition comes together.
From your goals to drawings a contractor can price and build from.
Start your addition-
01
Listen and measure
We learn your goals and document the existing house.
Existing-condition plans and a clear brief.
-
02
Concept options
Two or three ways to add the space, each with its trade-offs.
Real options to compare.
-
03
Design and selections
The layout, exterior and materials come together.
A design that belongs to the house.
-
04
3D visualization
See the addition in 3D, inside and out, before construction.
Confidence before you commit.
-
05
Drawings and coordination
Drawings coordinated with engineers and licensed professionals where required.
A set your contractor can price.
Start your project
Tell us about your addition.
A few quick questions about the house and the space you need. We'll recommend where to start.
- Takes about two minutes
- No plans or drawings needed
- We follow up within one business day
Home addition questions.
Don't see yours? Schedule a consultation and ask us directly.
Addition or ADU: which is right for me?
An addition expands your home. An ADU is a separate home with its own entrance and kitchen. We'll help you compare both for your lot and goals. See ADU design.
Can you design a second story?
Yes. Second stories always need structural engineering, which we coordinate with a licensed engineer.
Will the addition match my house?
That's the goal. We design rooflines, windows and materials so the new space reads as part of the original home.
Will I see it before construction?
Yes. You review floor plans, elevations and 3D views and make changes before construction.
Do you build it too?
We handle design, drawings and pre-construction, then coordinate with a licensed contractor for construction, whether that's one you already have or one we help you find.
Are you architects?
No. Casa Forma is a residential design and planning studio, not a licensed architecture firm. When a project legally requires a licensed architect, engineer or contractor, we coordinate with appropriately licensed professionals and make clear who is responsible for what.
Ready to talk about more space?
A 30-minute call about your house, your plans and your budget. No obligation.