
Floor Plans · Los Angeles
Floor plans you can plan, price and build from.
Existing-condition plans, proposed layouts and elevations for remodels, additions and ADUs, drawn with construction in mind.

Every project starts on paper.
Accurate plans let you compare ideas, get real contractor bids and avoid surprises. We measure what's there, design what's next and draw both clearly.
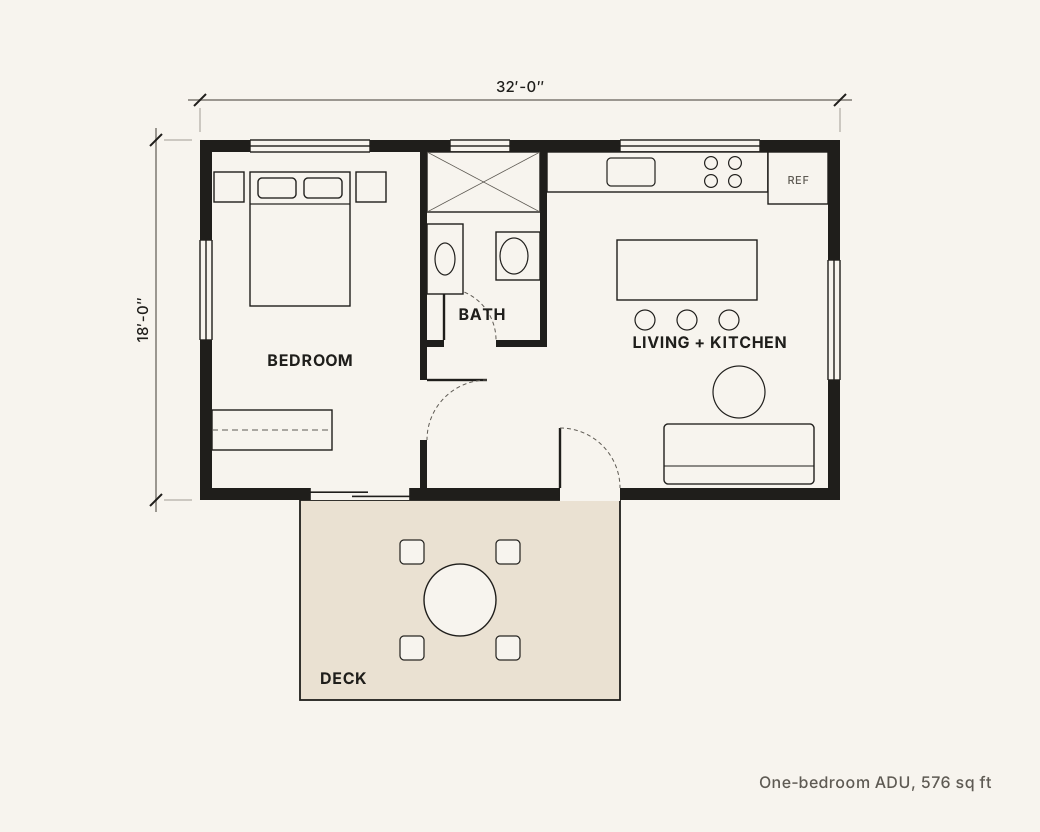
What's included.
Drawings sized to your project, from one room to a whole property.
- Existing-condition plans
- Proposed floor plans
- Interior elevations
- Exterior elevations
- Site plans
- Dimensions and notes
- Revisions as you decide
- Optional 3D views
Who floor plans are for.
Clear drawings save time and money at every stage.
Planning a remodel
See your options side by side before choosing a direction.
Buying a house
Understand what a house could become before or right after you buy.
Getting bids
Contractors price the same drawings, so bids are comparable.
ADUs and additions
Plans are the first step toward permits and construction.
How floor plans come together.
From measuring your home to a clear set of drawings.
Request floor plans-
01
Measure
We measure the rooms, walls, windows and key systems.
Accurate dimensions.
-
02
Existing plans
We draw the home as it is today.
A reliable starting point.
-
03
Proposed layouts
We design the changes, with options where useful.
Clear choices.
-
04
Review in 3D
See the layout in 3D if you want to before deciding.
Fewer surprises.
-
05
Final set
Plans and elevations ready for pricing, coordinated with licensed professionals where permits require them.
Drawings contractors can use.
Start your project
Tell us what you need drawn.
A few quick questions about your home and project. We'll recommend the right set of drawings.
- Takes about two minutes
- No plans or drawings needed
- We follow up within one business day
Floor plan questions.
Don't see yours? Schedule a consultation and ask us directly.
What's the difference between your plans and architectural plans?
We produce design drawings: floor plans, elevations and 3D views that define the design. When a project legally requires a licensed architect or engineer, we coordinate with licensed professionals for those drawings.
Do I need existing plans of my house?
No. We measure the house and draw the existing conditions ourselves.
Can contractors price from your drawings?
Yes. That's one of the main reasons to have them, and it makes bids easier to compare.
Can you prepare plans for a permit?
We prepare the design drawings and coordinate with licensed professionals when a permit set requires their work.
Are you architects?
No. Casa Forma is a residential design and planning studio, not a licensed architecture firm. When a project legally requires a licensed architect, engineer or contractor, we coordinate with appropriately licensed professionals and make clear who is responsible for what.
Need plans for your project?
A 30-minute call about your home and what you need drawn. No obligation.