
Home Remodel Design · Los Angeles
Home remodel design in Los Angeles.
Rethink how your home works: new layouts, open living spaces and complete interior remodels, planned and visualized before construction.
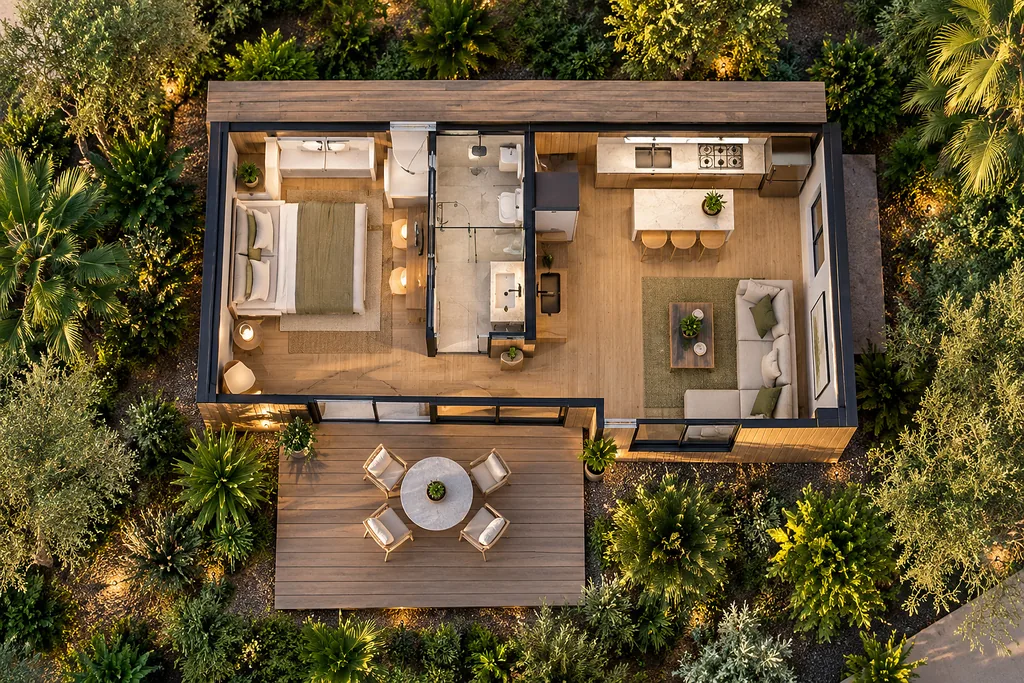
Start with how you live.
A remodel is a chance to fix what doesn't work: a closed-off kitchen, a dark hallway, rooms you never use. We start with how you live, then redesign the layout and finishes around it.
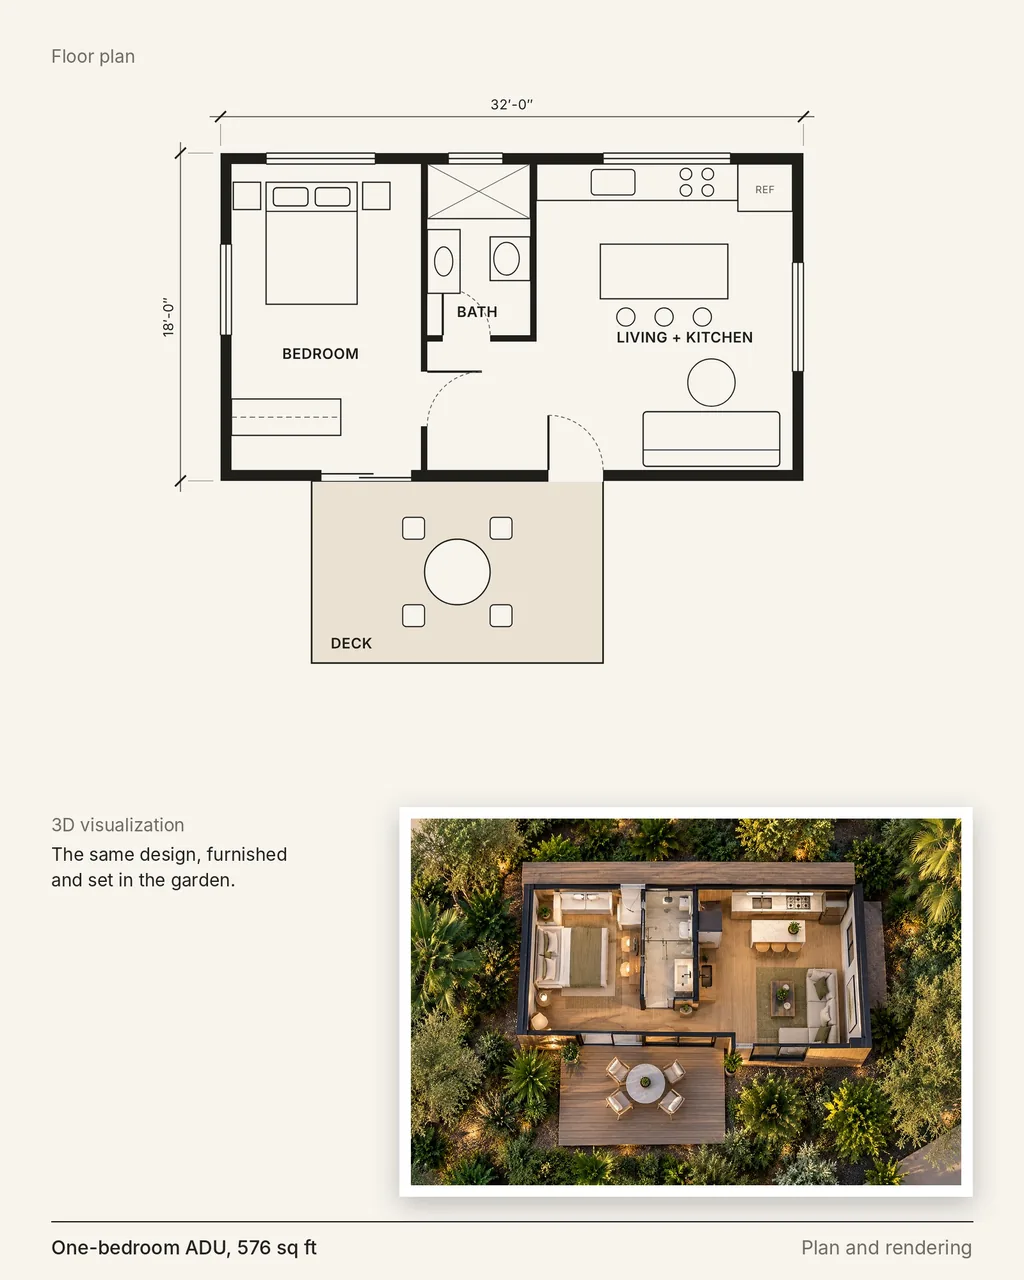
What we design.
The whole home, or the part of it that isn't working, planned as one.
- Whole-home remodel design
- Layout reconfiguration
- Opening up living spaces
- Kitchens and bathrooms
- Interior finishes
- Material selections
- Floor plans and elevations
- 3D views
What shapes a remodel.
The right layout matters more than any single finish.
How you live
Who uses which rooms, when, and for what. The layout follows.
Walls and structure
Opening up rooms may involve structural changes. We coordinate with a licensed engineer where required.
Phasing
Some remodels happen in stages. We plan the whole so each phase fits the next.
Budget
We review the scope as the design develops, so it stays realistic before you go to bid.
How a remodel design comes together.
From documenting your home to drawings your contractor can build from.
Start your remodel-
01
Listen and measure
We learn how you live and document the existing home.
Existing-condition plans and a clear brief.
-
02
Concept options
Two or three layout directions that balance space, light, flow and cost.
Real options instead of a blank page.
-
03
Design and selections
Layouts, finishes and materials come together.
One coordinated design.
-
04
3D visualization
Walk through the remodel in 3D before construction.
Confidence before you commit.
-
05
Drawings and coordination
Drawings coordinated with engineers and licensed professionals where required.
A set your contractor can price.
Start your project
Tell us about your remodel.
A few quick questions about your home and what isn't working. We'll recommend where to start.
- Takes about two minutes
- No plans or drawings needed
- We follow up within one business day
Home remodel questions.
Don't see yours? Schedule a consultation and ask us directly.
I just bought a house. When should I start?
Before you move in, if you can. We document the house, test layout ideas and give you a clear plan before you commit to construction.
Can we remodel in phases?
Yes. We design the whole home, then help you decide what to do first so each phase fits the next.
Can you remove walls to open things up?
Often. Changing walls may need structural engineering, which we coordinate with a licensed engineer.
Will my contractor be able to build from your drawings?
That's what they're for. We draw with construction in mind and coordinate with your contractor.
Do you build it too?
We handle design, drawings and pre-construction, then coordinate with a licensed contractor for construction, whether that's one you already have or one we help you find.
Are you architects?
No. Casa Forma is a residential design and planning studio, not a licensed architecture firm. When a project legally requires a licensed architect, engineer or contractor, we coordinate with appropriately licensed professionals and make clear who is responsible for what.
Ready to rethink your home?
A 30-minute call about your house, your plans and your budget. No obligation.