
Design Plans + Visualization
See it before you build it.
Bring us your ideas, your inspiration and your existing home. We turn them into clear plans, drawings and 3D views you can review before construction starts.
- 1Measure
- 2Plan
- 3Visualize
- 4Select
- 5Draw for construction
You don't need to know exactly what you want.
We help develop the idea. Here's how we meet you where you are.
“Something isn't working.”
The kitchen is cramped, the layout feels chopped up, or the house no longer fits how you live. We start by measuring and listening, then show you options.
“I have inspiration, not a plan.”
Bring screenshots, Pinterest boards and photos of homes you love. We translate them into a layout, materials and a look that fits your house and budget.
“I know what I want.”
You have the idea and need it drawn clearly. We produce the plans, elevations and renderings your contractor, lender or city needs.
From sketch to finished design.
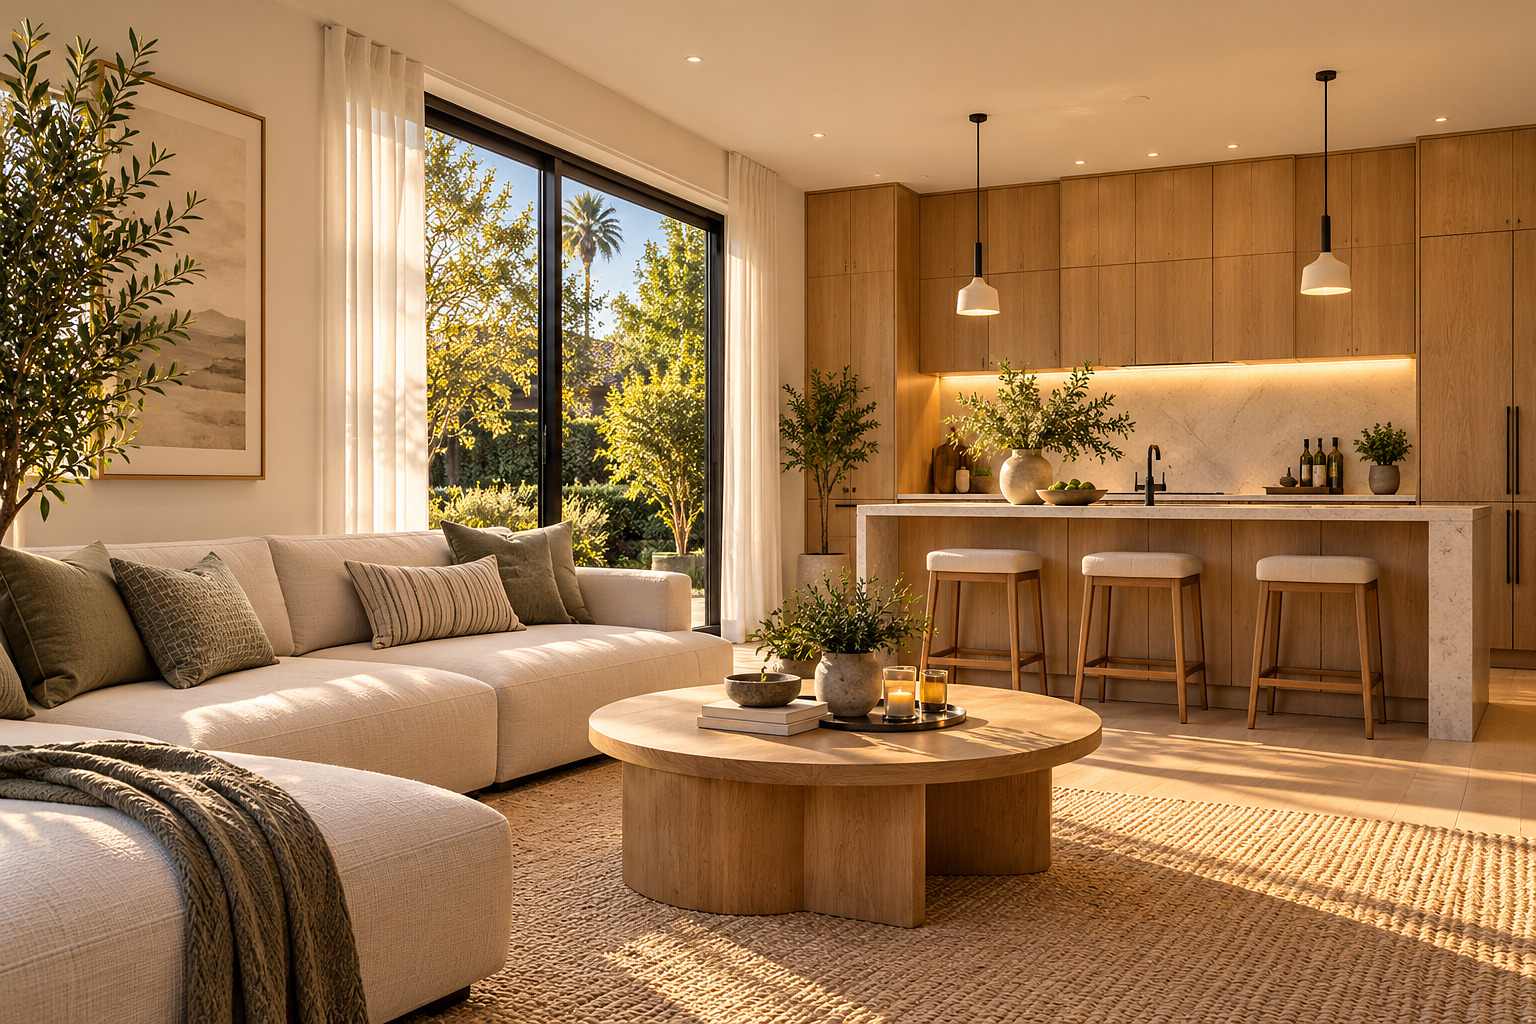
Every design moves through the same three views. Each one makes the next decision easier.
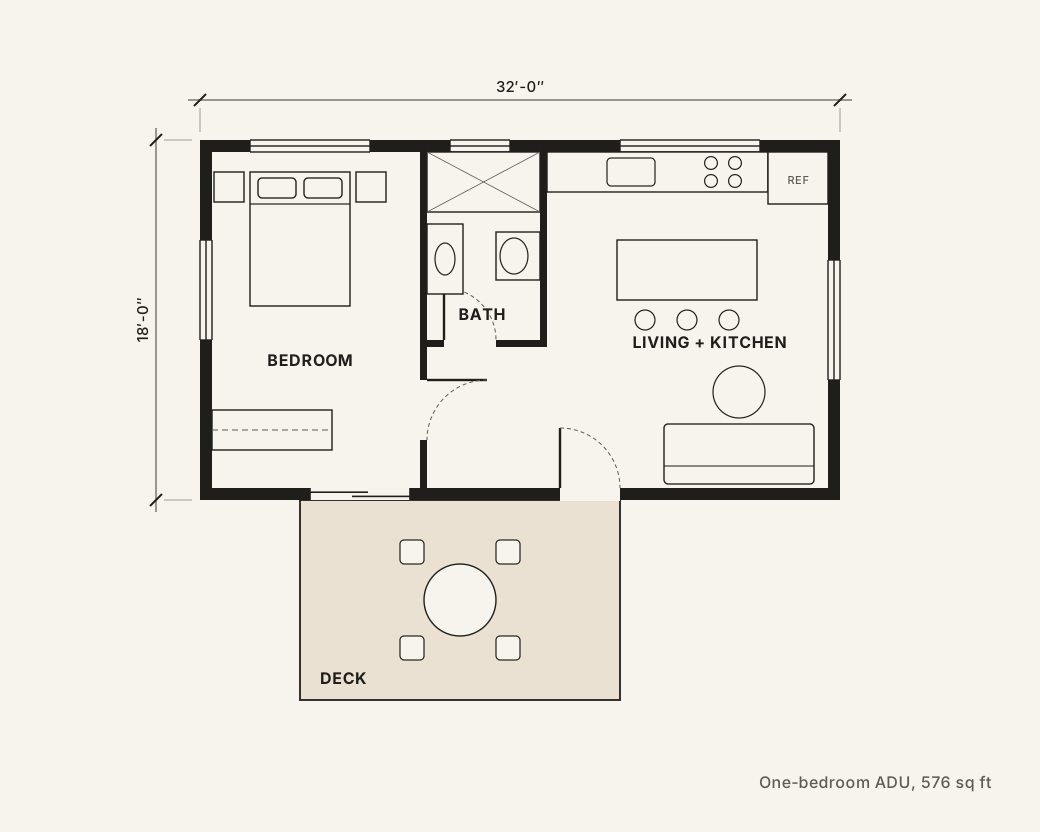
1Floor plan 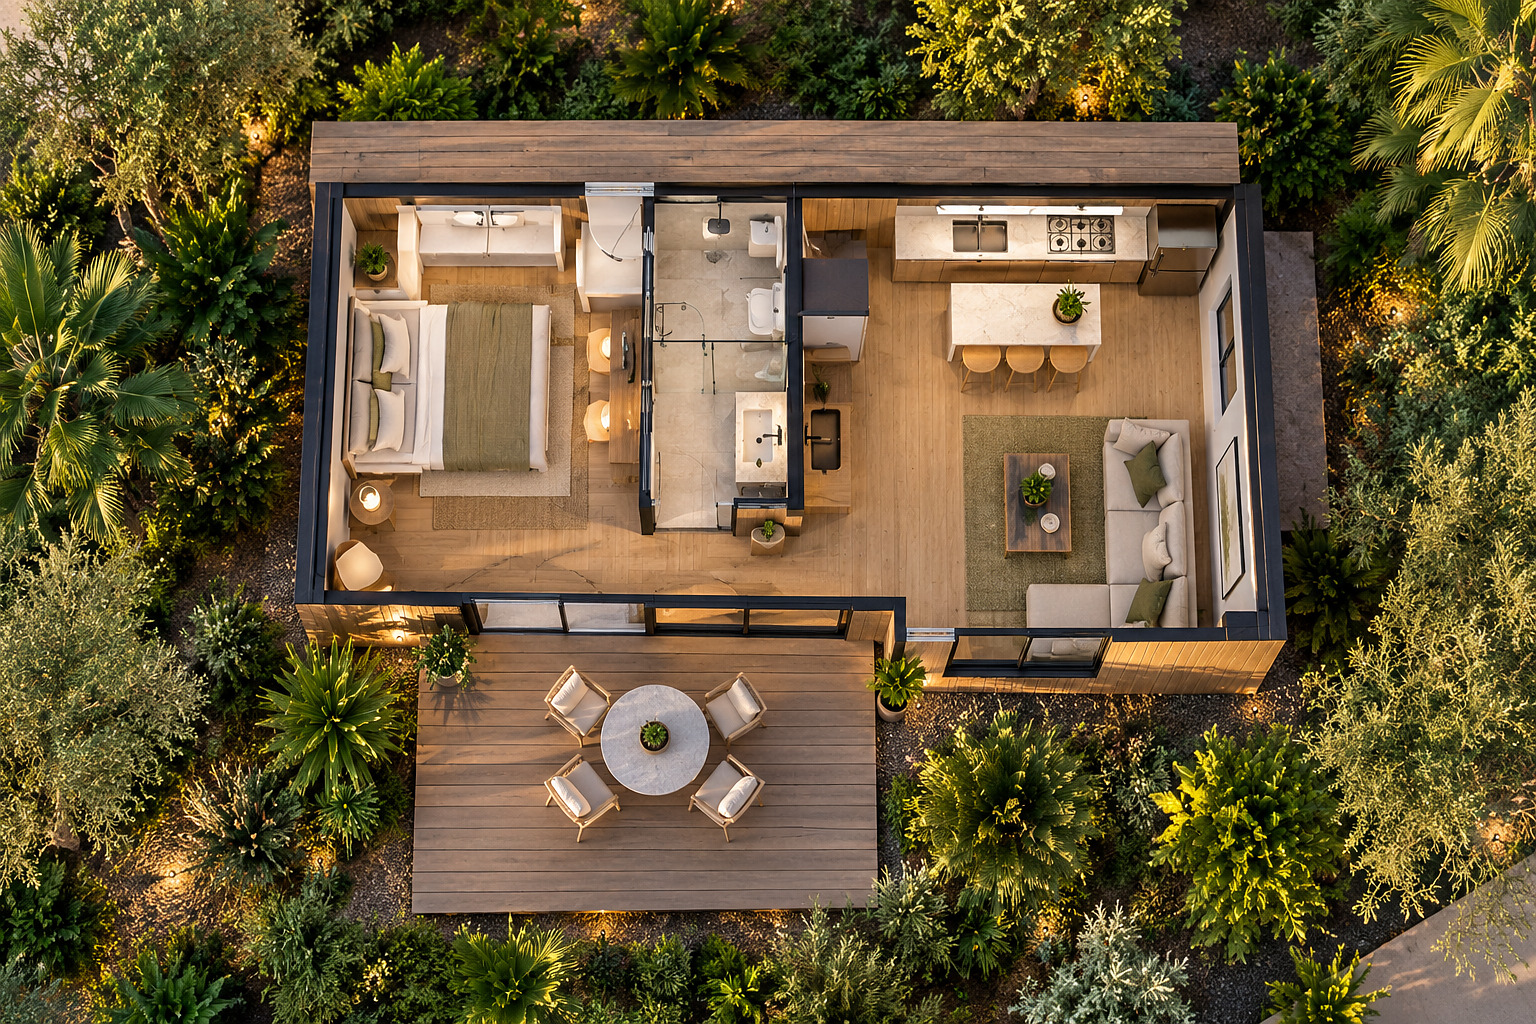
23D visualization 3Finished design
Concept imagery. Steps 1 and 2 show the same design; step 3 shows a finished space in the same style.
What design services include.
Choose the pieces you need, or let us put together the full set.
Plans
- Existing-condition layouts
- Proposed floor plans
- Space planning
- Furniture layouts
Drawings
- Interior elevations
- Exterior elevations
- Kitchen layouts
- Bathroom layouts
Visualization
- 3D renderings
- Lighting concepts
- Material direction
- Design presentations
Selections + coordination
- Finish selections
- Construction and design coordination
- Consultant coordination where needed
How a design comes together.
Five steps from the house you have to the one you want.
Start your project-
01
Existing conditions
We measure and document your home as it is today.
You get accurate existing-condition plans.
-
02
Layout options
Space planning and furniture layouts that test different ways the home could work.
You compare real options side by side.
-
03
3D visualization
Renderings and elevations show the design in light, material and scale.
You see it before anyone picks up a tool.
-
04
Materials and finishes
Lighting concepts, material direction and finish selections, all in one presentation.
You get a complete, buildable design direction.
-
05
Drawings for construction
Plans coordinated with your contractor and any licensed professionals the project requires.
Your contractor prices and builds from clear drawings.
Start your project
Tell us what you're planning.
Share as much or as little as you know. We'll help shape the rest.
- Takes about two minutes
- No plans or drawings needed
- We follow up within one business day
Design questions, answered.
Don't see yours? Schedule a consultation and ask us directly.
What's the difference between your design plans and architectural plans?
We produce design drawings: floor plans, elevations, layouts and renderings that define what gets built. When a project legally requires stamped architectural or engineering drawings, we coordinate with appropriately licensed professionals.
I just bought a house. Can you help before we move in?
Yes, and it's one of the best times to plan. We document the house, help you decide what to change first and give you plans you can phase over time.
Can I see 3D renderings before committing to construction?
Yes. That's the point of this service. You review the layout, materials and finishes in 3D, make changes, and only then move toward construction.
Will my contractor be able to build from your drawings?
That's what they're for. We draw with construction in mind and coordinate with your contractor so questions get answered on paper, not on site.
Can you design just one room?
Yes. We design single rooms, a group of spaces or a whole home.
Have an idea you want to see?
A 30-minute call to talk through your home and what you'd like to change. No obligation.