
Kitchens + Bathrooms
Kitchens and baths, designed in detail.
Layouts, cabinetry, stone, tile, fixtures and lighting, designed together and shown in 3D before construction.
- 1Measure
- 2Layout
- 3Select
- 4Visualize
- 5Draw for construction
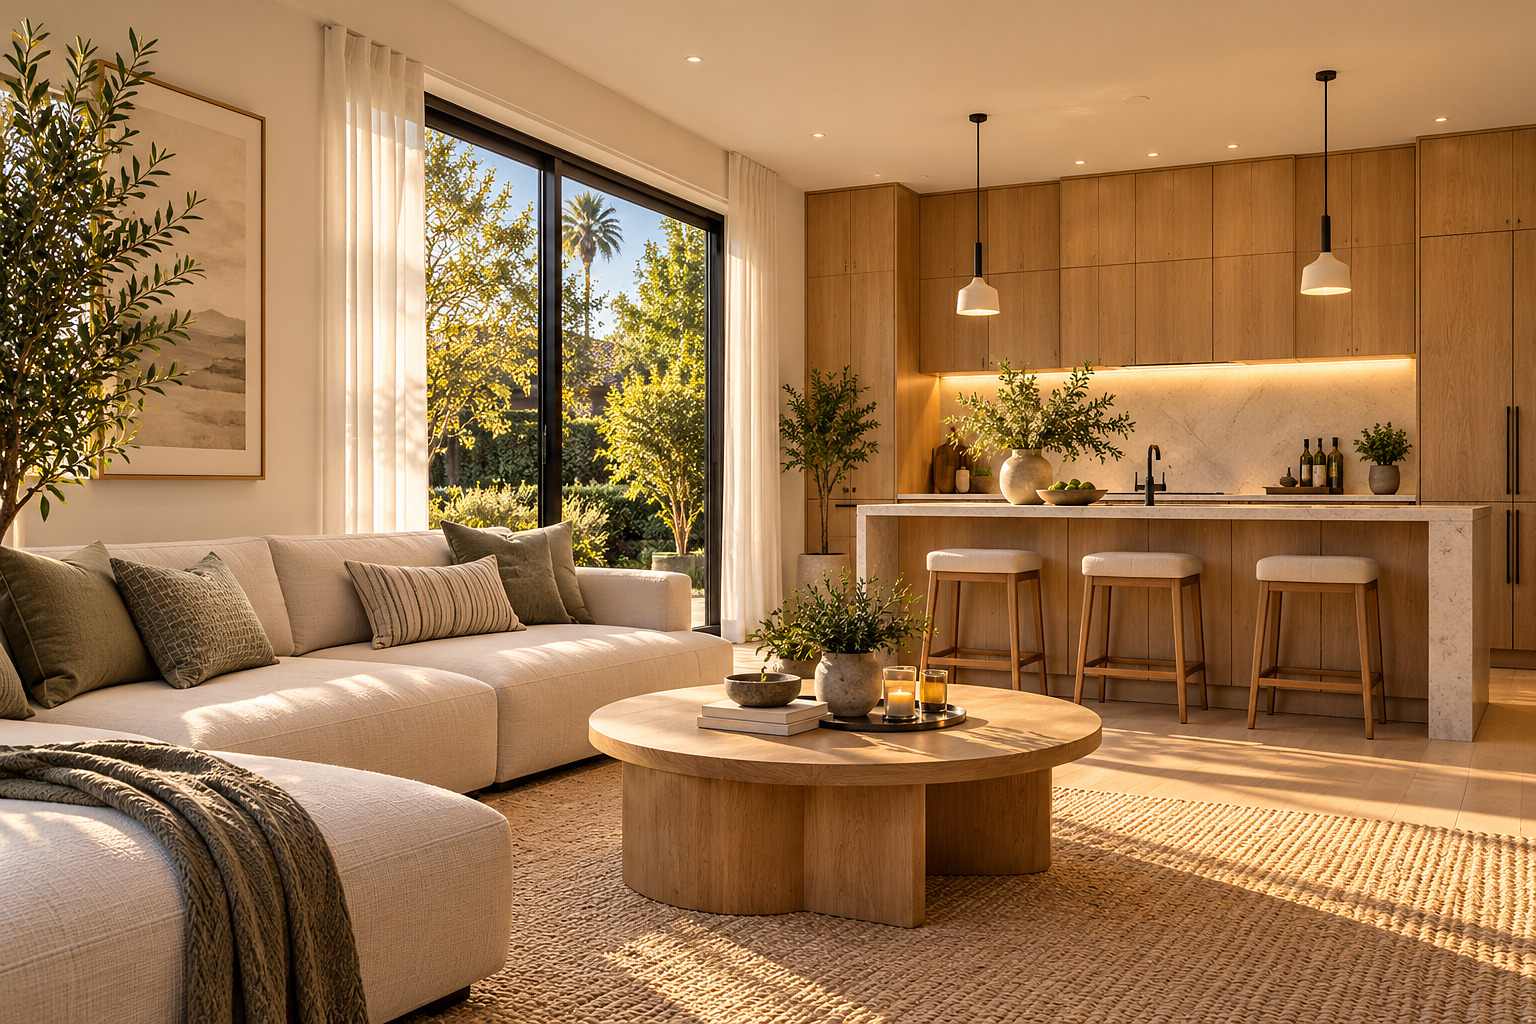
Kitchens
The room everyone ends up in. We plan how you cook, store and gather, then design every surface around it.
- Kitchen layouts
- Cabinetry design
- Island design
- Appliance layouts
- Countertop selections
- Backsplash and tile
- Lighting
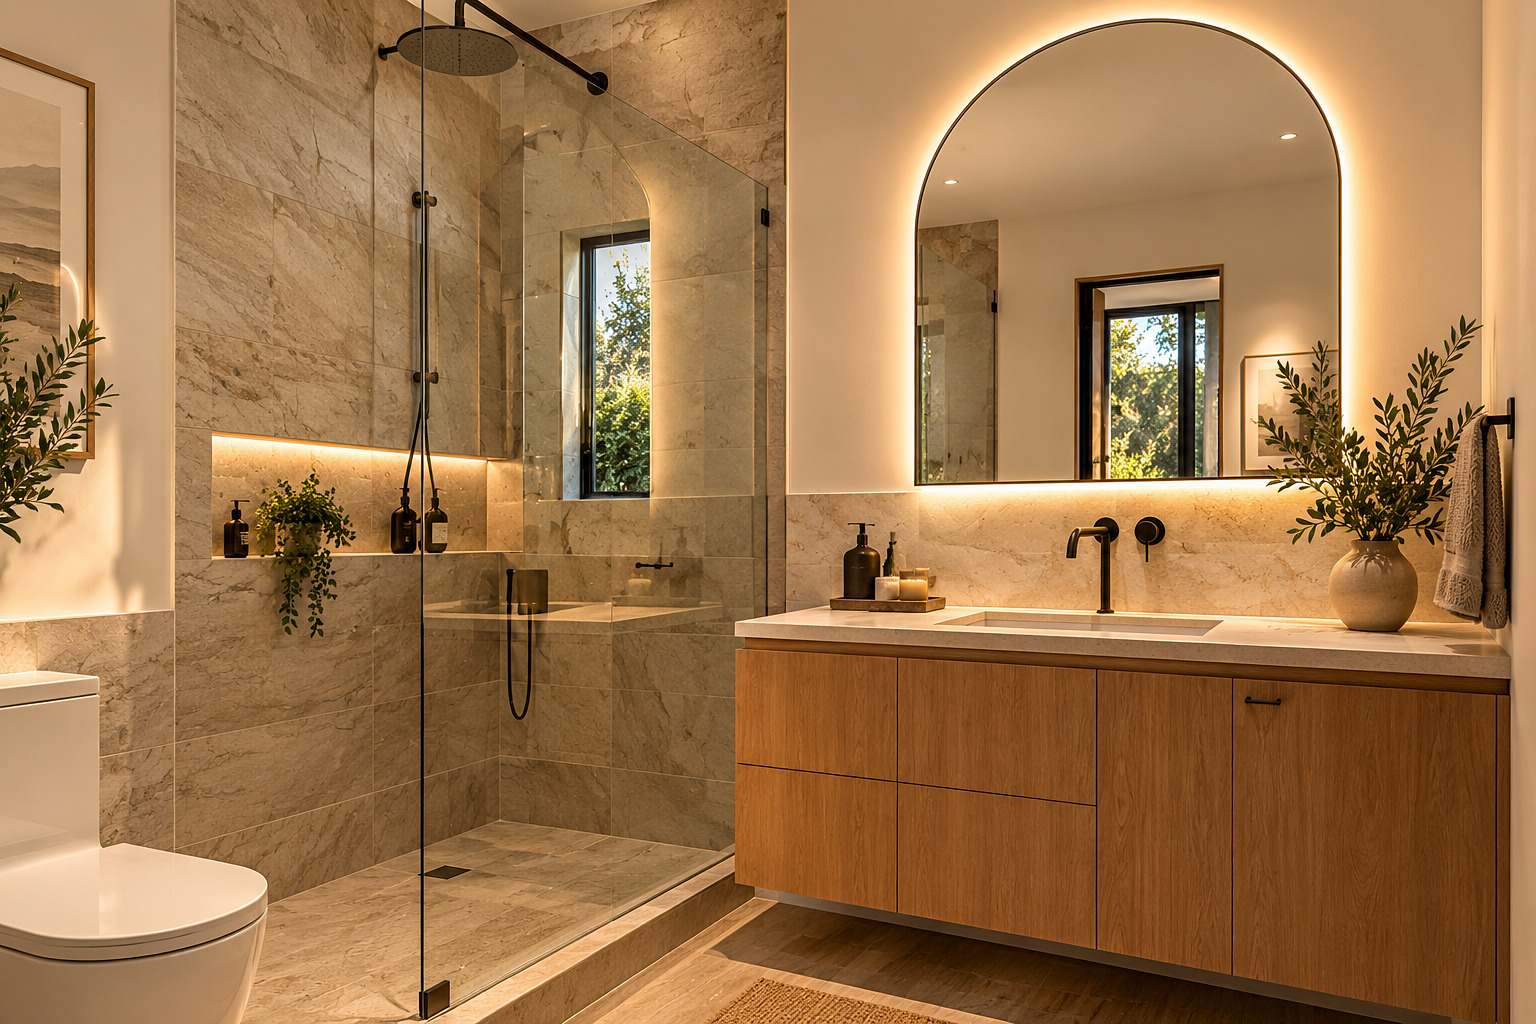
Bathrooms
From a guest bath refresh to a complete primary suite redesign, planned for daily use and the long run.
- Bathroom layouts
- Vanities
- Showers
- Tubs
- Stone and tile
- Plumbing fixture selections
- Custom details
Decide on paper, not during demolition.
Interior elevations and 3D visualization show cabinet heights, tile layouts and fixture locations before anything is ordered. Changes are easy now and expensive later.
How our design process worksHow a remodel design comes together.
Five steps from measuring the room to drawings your contractor can build from.
Start your project-
01
Measure the existing room
Walls, windows, plumbing and electrical, so the design starts from reality.
Accurate existing plans and elevations.
-
02
Layout options
Work triangles, island sizes, clearances, storage and shower and vanity placement.
Two or three layouts to compare.
-
03
Design and selections
Cabinetry, counters, tile, stone, fixtures and lighting chosen together.
One coordinated finish package.
-
04
3D visualization
See the room in 3D and adjust before anything is ordered.
Confidence before demolition.
-
05
Drawings for your contractor
Plans, elevations and details your contractor and cabinet maker can price and build from.
Accurate bids and fewer change orders.
Start your project
Tell us about your kitchen or bath.
A few quick questions about the room and your ideas. We'll recommend where to start.
- Takes about two minutes
- Photos and inspiration welcome later
- We follow up within one business day
Kitchen and bath questions, answered.
Don't see yours? Schedule a consultation and ask us directly.
Do you design the kitchen or bathroom, or also build it?
We design it and prepare the drawings and selections, then coordinate with a licensed contractor for construction, whether that's one you have or one we help you find.
Can you work with my existing layout?
Yes. Sometimes keeping plumbing where it is saves real money. We'll show you what changes are worth it and which aren't.
Do you help pick tile, stone and fixtures?
Yes. Selections are part of the design. We can also go with you to showrooms and stone yards.
Will I see the room before construction?
Yes. We create 3D views and elevations so you can review the design and make changes before anything is ordered.
Does a kitchen or bath remodel need a permit?
Many do, especially when walls, plumbing or electrical change. We'll explain what your project likely needs and coordinate with licensed professionals where required.
Ready to plan your remodel?
A 30-minute call about the room, your ideas and your budget. No obligation.